Cape Carports

Carport Installation in Cape Town

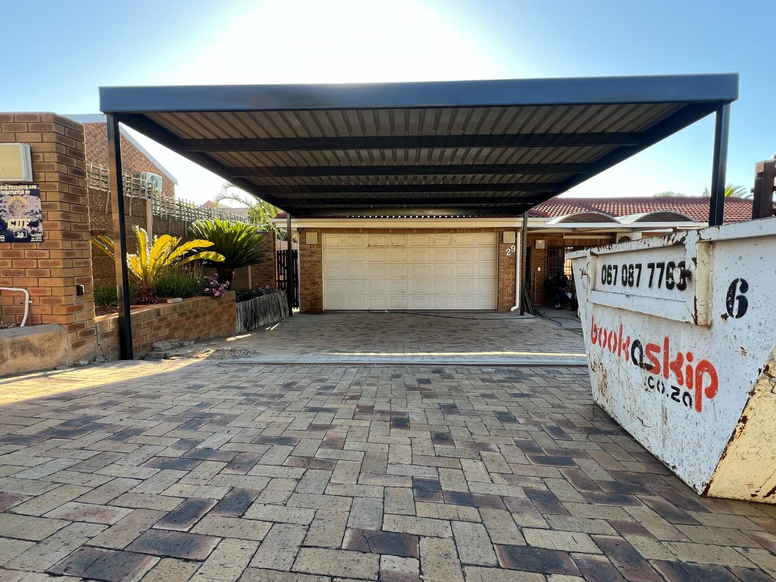
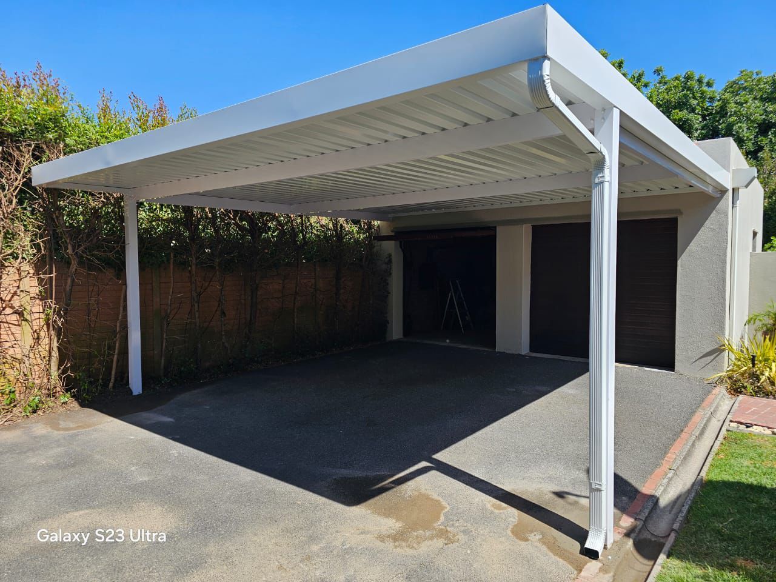
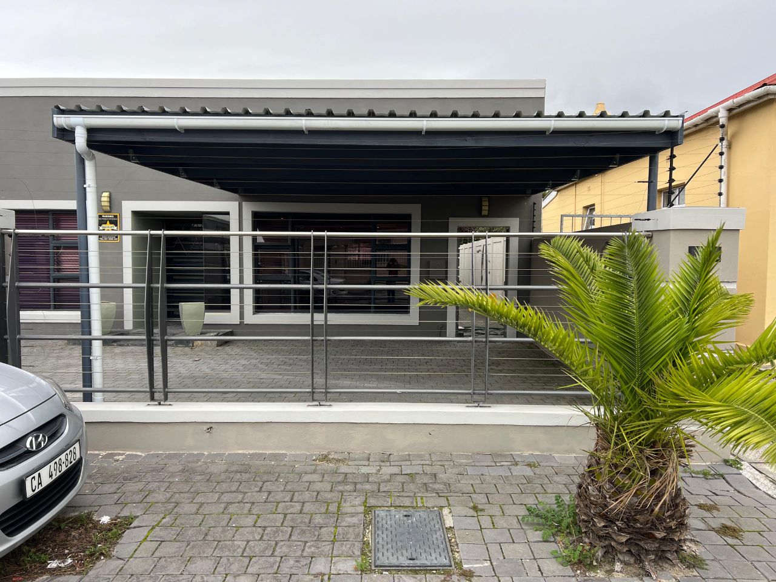
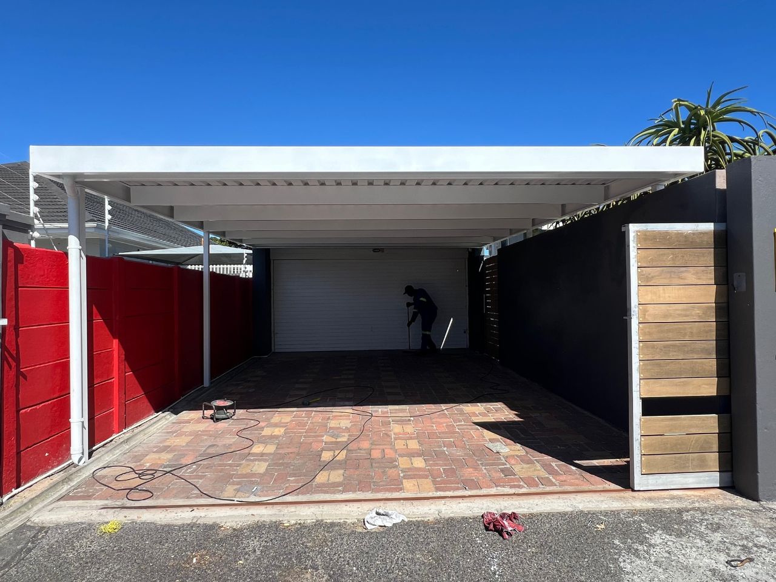
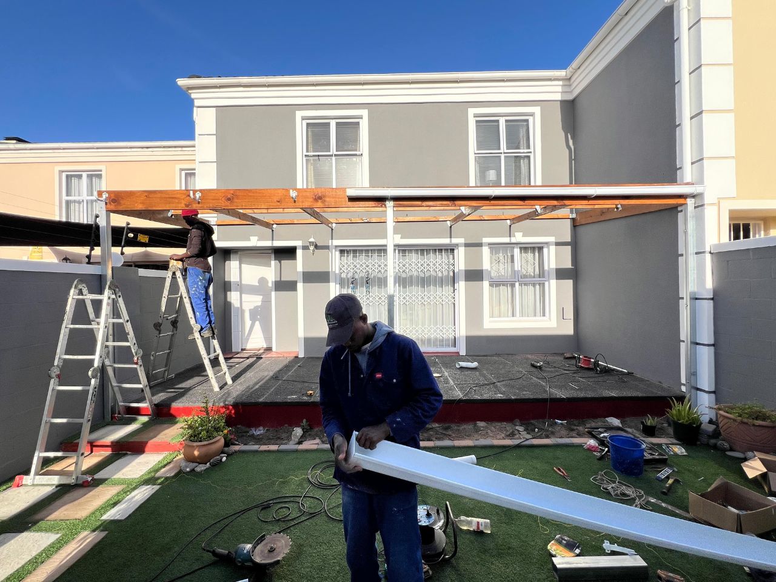
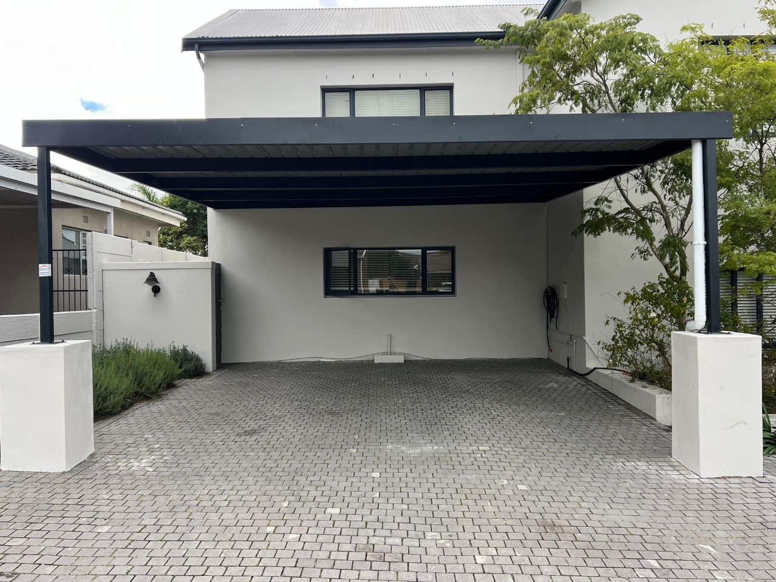
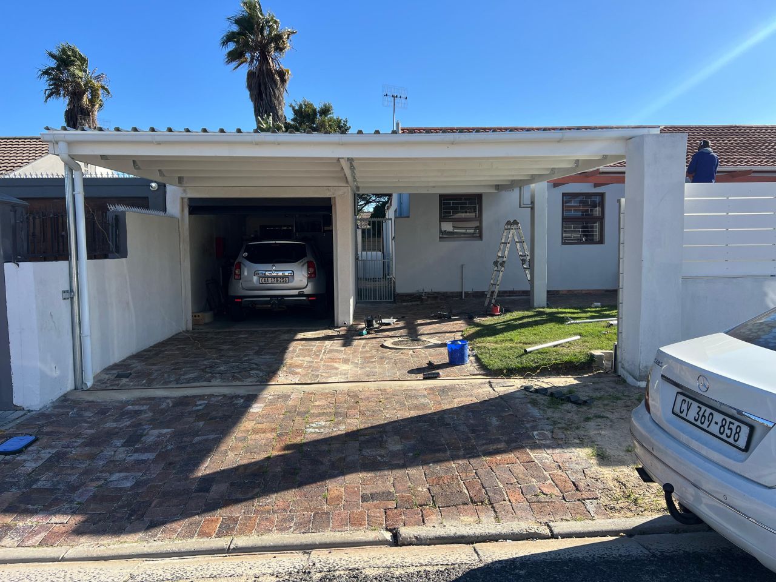
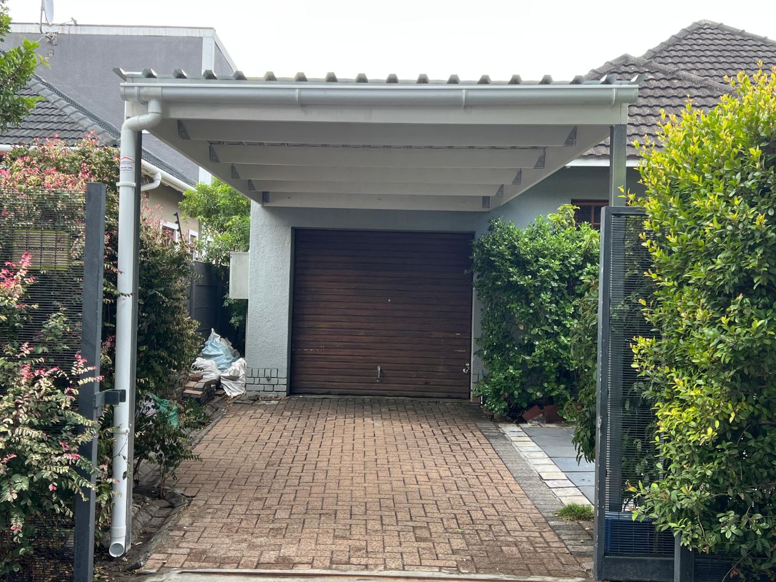
Cape Carports designs and installs custom carports for homes, rental properties, complexes and businesses throughout Cape Town and surrounding areas. We build each structure around the property, parking layout, vehicle sizes and level of weather protection required.

Custom Carport Installation in Cape Town

A properly designed carport protects your vehicles while making better use of the parking space already available on your property. It can provide shelter over an open driveway, create additional parking beside an existing garage or replace covered parking lost when a garage is converted into living or working space.

Cape Town properties vary considerably. Some homes have compact street-facing driveways, while others have long side entrances, sloping ground or enough space for several vehicles. Commercial and shared properties may need coverage across staff, customer or resident parking bays.

Cape Carports plans each installation around the actual site rather than forcing a standard structure into an unsuitable space. We consider the driveway dimensions, gates, boundary walls, nearby buildings, vehicle movement, drainage and the appearance of the property before the carport is built.

Request a Carport Quote

Tell us what you need in Cape Town and we will contact you.

Contact Form
4.4
Based on 25 reviews
powered by Google
Bronson Gondo profile picture
Bronson Gondo
05:10 28 May 26
Very ,professional ,l would recommend them to anyone 👌,
We fabricat Shadenerts and carpots top class
Emmarencia Bestbier profile picture
Emmarencia Bestbier
15:10 12 Jan 24
Quick and efficient. Quality good. Service excellent. Guarantee included. We are happy
Rento taks profile picture
Rento taks
17:44 28 Nov 23
I was impressed with the complete package. The unit was put up and together with clockwork-like precision and the men cleaned up the area where they worked very professionally!
Thank you
Excellent service and professionalism. Before contacting Carport Capetown, I asked friends for feedback, and they gave me great comments. Steve , was extremely helpful in finding the best solution as the car parking space I have is in an odd shape. I also enjoyed the service provided by Pritchard who coordinated it all, and now a strong and efficient cover has been installed. Thank you.
Pee Maps profile picture
Pee Maps
15:10 28 Nov 23
I am very satisfied with the Shadeport carport. It was scheduled for August 6th but they arrived a day early which was a pleasant surprise! The workers completed the shadnet carport installation as promised. my neighbor saw it and said he was going home to order one for his carport. thank you for a great services
stanford toma profile picture
stanford toma
15:15 02 Jul 21
They supplied and fixed my car park. Great job and great customer service.

Carports Designed Around Your Property

The right carport should provide useful protection without making the entrance or driveway difficult to use.

Support posts must be positioned so that they do not obstruct sliding or swinging gates, reduce the usable parking width or prevent vehicle doors from opening comfortably. The roof should cover the intended parking area without interfering with windows, entrances or pedestrian routes.

Vehicle size is equally important. A structure designed only around a small passenger car may not provide enough clearance for an SUV, bakkie, van or vehicle fitted with a roof rack.

The roofline, frame and finish should also suit the existing home or commercial building. A well-proportioned carport can improve the parking area without looking like an unrelated addition.

Single Carports in Cape Town

A single carport provides dedicated coverage for one vehicle. It is suitable for compact driveways, secondary parking bays and properties where only one car remains exposed.

The structure can be adapted to the available width and height rather than relying on fixed standard dimensions. This is useful where the parking area sits between a boundary wall and the house or where gate movement limits the position of the support posts.

Single carports can be designed for ordinary passenger cars, SUVs, bakkies and vehicles carrying roof-mounted equipment.

Double Carports for Two Vehicles

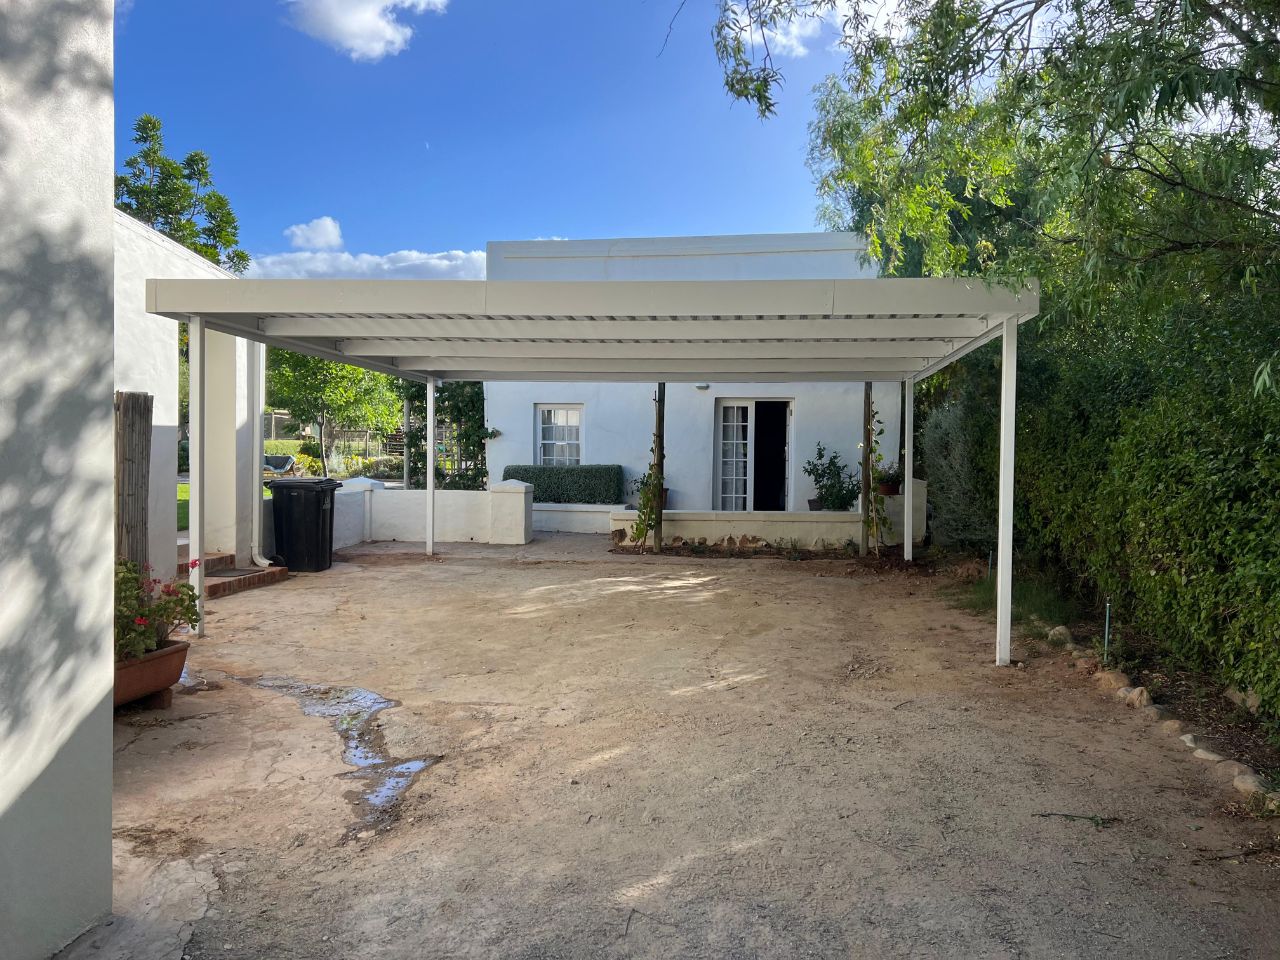
A double carport provides continuous protection across two side-by-side parking spaces.

It is a practical option for family homes, rental properties, office parking and households with more than one vehicle. One properly planned double structure generally provides better coverage and a cleaner appearance than two separate carports installed at different times.

The width should allow both vehicles to park comfortably while leaving enough room for doors to open. Support posts should align with the parking layout rather than reducing the usable space between the bays.

Tandem Carports for Narrow Driveways

A tandem carport protects vehicles parked behind one another on a longer driveway.

This layout is useful where a property has enough length for two or more cars but not enough width for side-by-side parking. The roof can extend along the driveway while preserving access to side entrances and the rear of the property.

The arrangement should reflect how the household uses its vehicles. Cars that leave at different times may require careful positioning to avoid making everyday parking inconvenient.

Multi-Bay Carports for Larger Parking Areas

Multi-bay carports provide continuous shelter across three or more parking spaces.

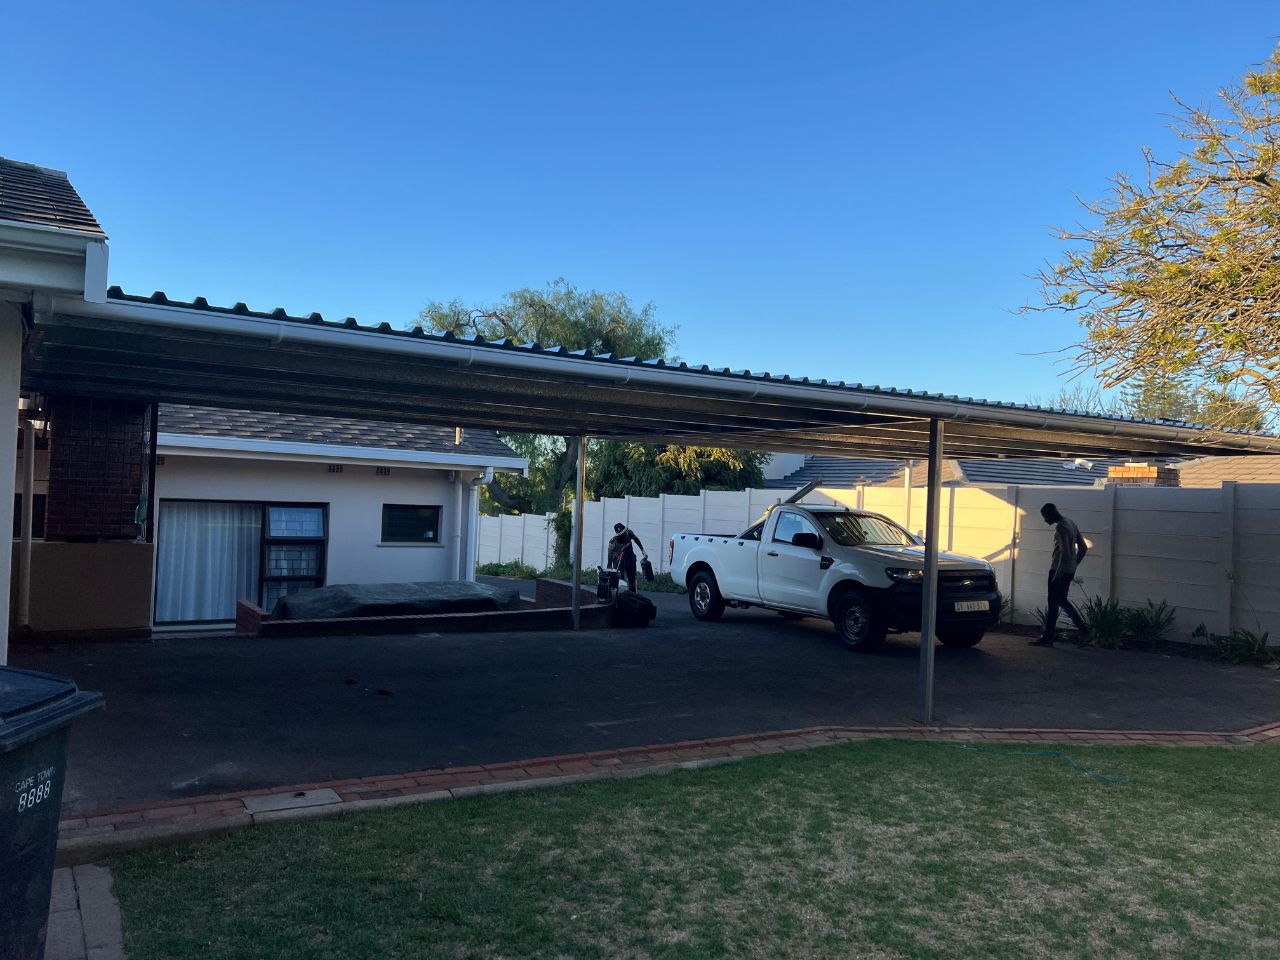
They are suitable for residential complexes, schools, offices, guest properties, workshops, industrial premises and larger homes. The structure can be designed around staff vehicles, customer bays, resident parking or a small commercial fleet.

The width of each bay and the position of the support columns should suit the vehicles using the property. Wider bays or additional height may be needed for SUVs, bakkies and vans.

One coordinated multi-bay structure can provide more consistent protection and a more organised appearance than several smaller shelters.

Request a Carport Quote

Tell us what you need in Cape Town and we will contact you.

Contact Form

Waterproof Carports in Cape Town

A waterproof carport provides dependable protection from Cape Town’s winter rainfall while also reducing direct summer sun and heat.

Solid roofing helps protect vehicles from rain, dust, leaves, bird droppings, tree sap and prolonged outdoor exposure. It can also create a sheltered space for unloading groceries, assisting passengers or moving tools and equipment during poor weather.

Roof pitch and drainage must be planned as part of the structure. Water should not be directed towards doors, garage entrances, neighbouring properties or areas where it could collect around paving and foundations.

Gutters and downpipes may be included where runoff needs to be directed towards a suitable drainage area.

Aluminium Carports in Cape Town

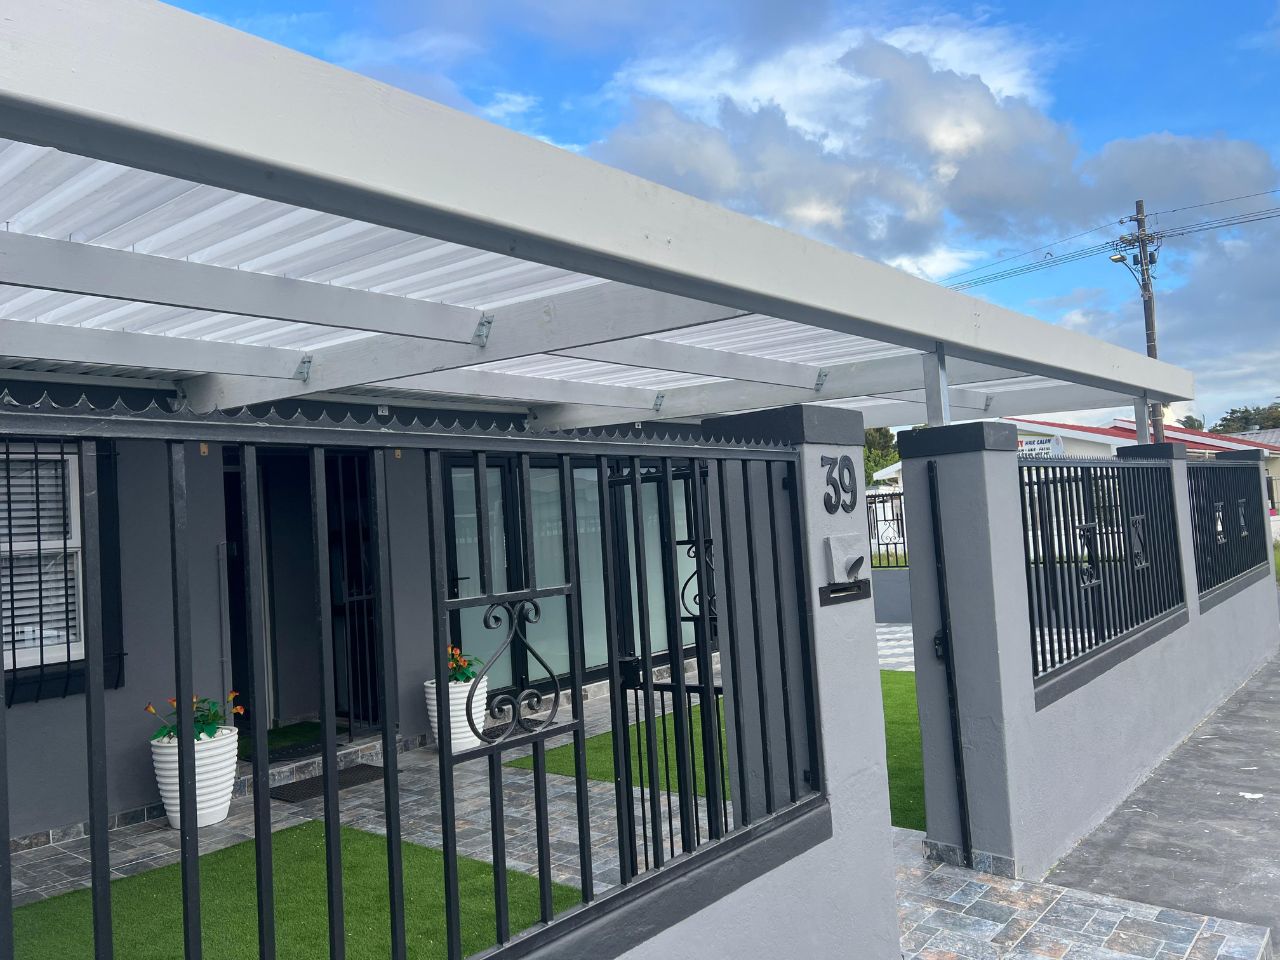
Aluminium carports provide a clean appearance, resist rust and require relatively little ongoing maintenance.

They are well suited to residential properties, renovated homes, offices and customer-facing premises where the structure will be visible from the street or entrance. Their lighter visual profile can provide substantial coverage without making the parking area feel unnecessarily enclosed.

Aluminium structures can be designed for single and double parking and combined with solid roofing where complete rain protection is required.

The size, span and exposure of the proposed carport should be considered when deciding whether aluminium is the appropriate material.

Steel Carports for Residential and Commercial Properties

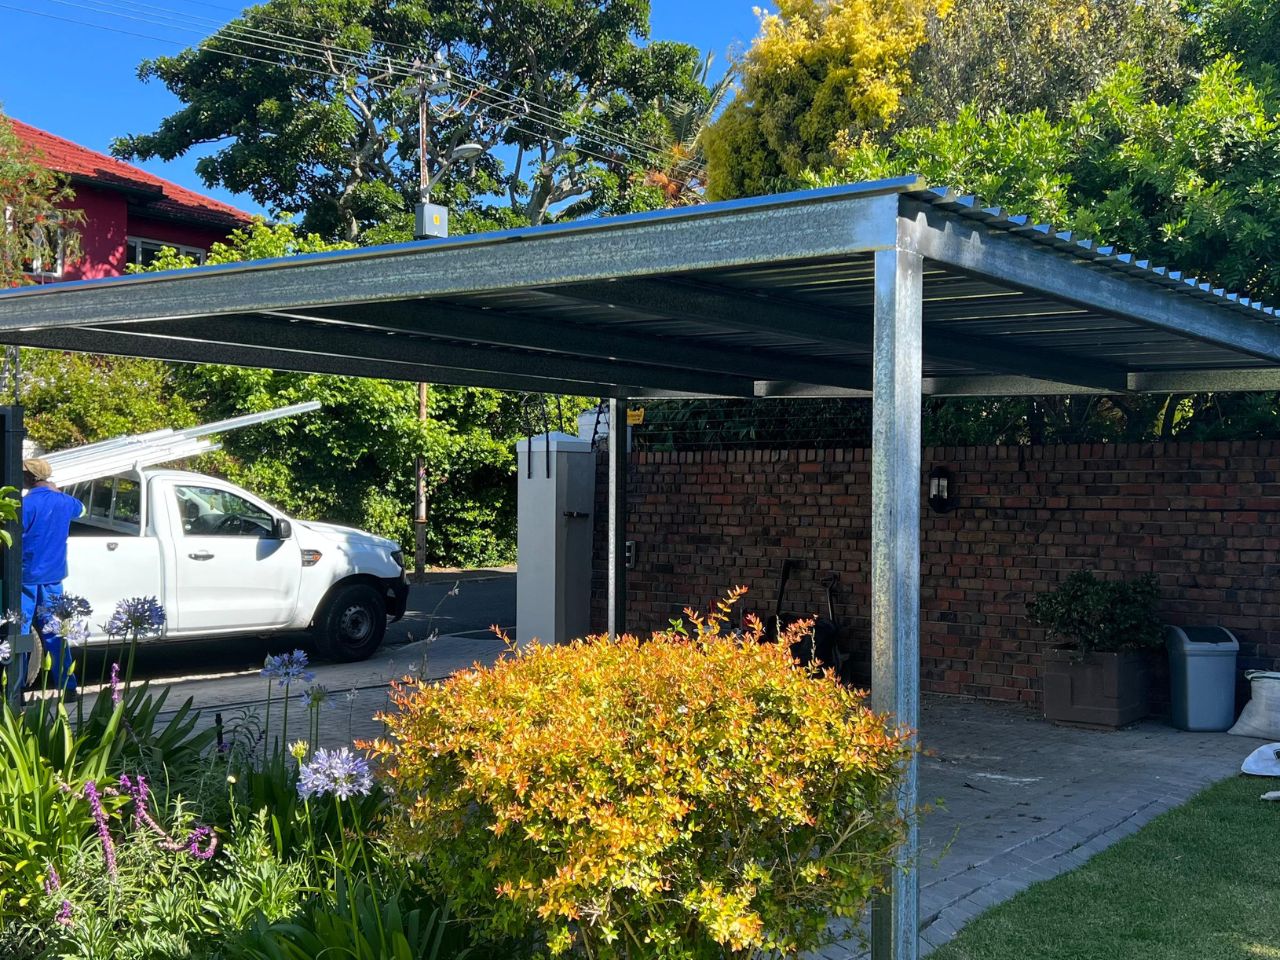
Steel carports provide strength and flexibility across a wide range of installations.

They can be built for single vehicles, double driveways, tandem parking, high-clearance bays and larger multi-bay structures. Steel is particularly practical where a wider span, greater height or more demanding commercial use is required.

Suitable preparation and protective finishing help the frame withstand long-term outdoor exposure. Welds, cut edges, connections and fixings should all be treated as part of the completed structure.

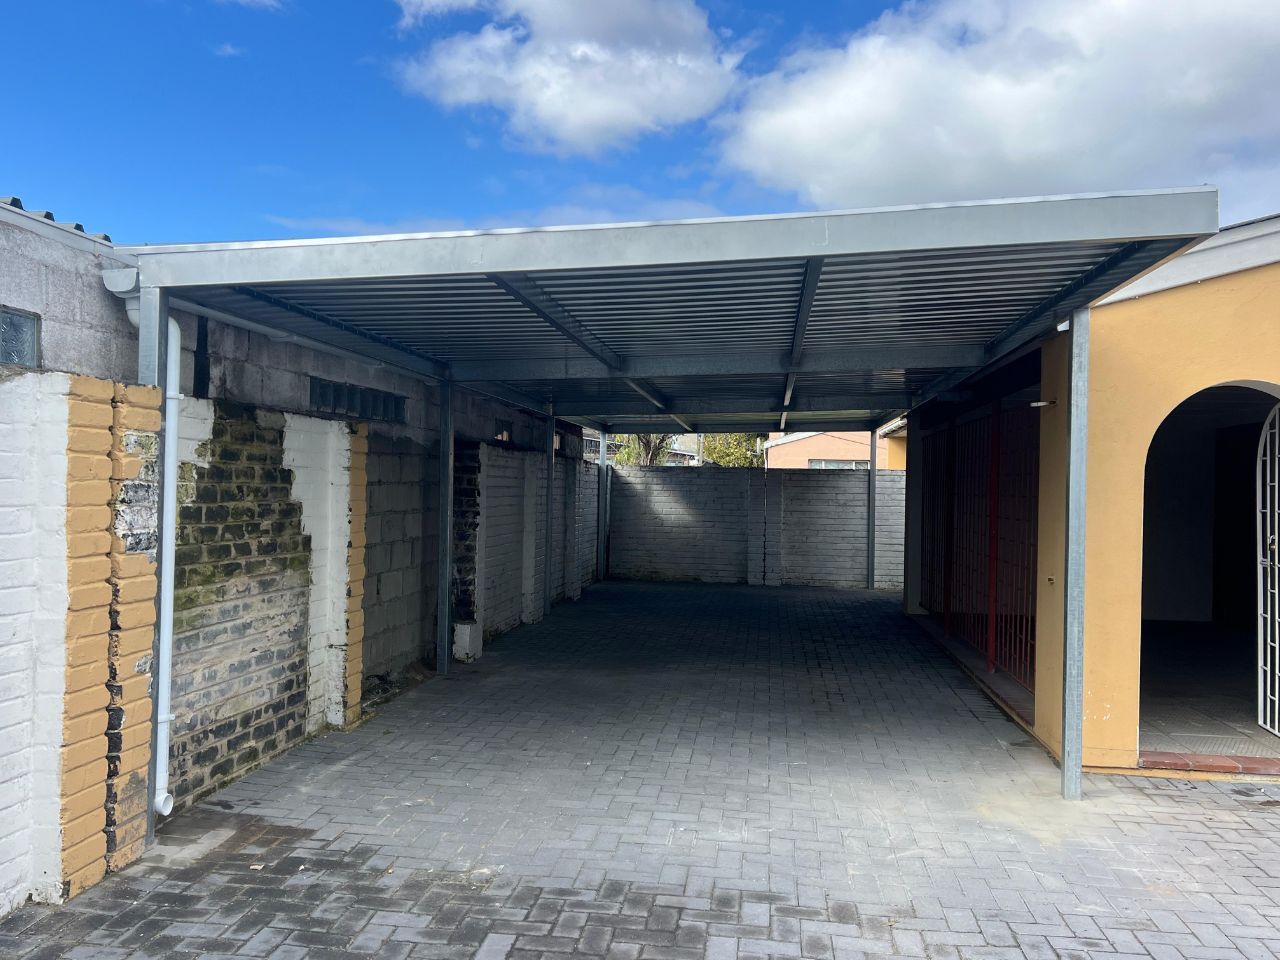
A steel carport can provide substantial strength while still receiving a neat finish suitable for a residential property.

Request a Carport Quote

Tell us what you need in Cape Town and we will contact you.

Contact Form

Wooden Carports for Traditional Homes

Wooden carports can complement homes with pitched roofs, timber detailing, established gardens and traditional architectural features.

Timber creates a warmer appearance than metal and may blend naturally with certain residential and hospitality properties. The structure can be designed for one vehicle, a double driveway or a separate parking area near a cottage or guest unit.

Outdoor timber must be properly treated and maintained. Regular care helps protect it from sunlight, moisture, insects and general weathering.

The decision between wooden, aluminium and steel carports should consider both the preferred appearance and the level of long-term maintenance required.

Attached Carports Beside the Home

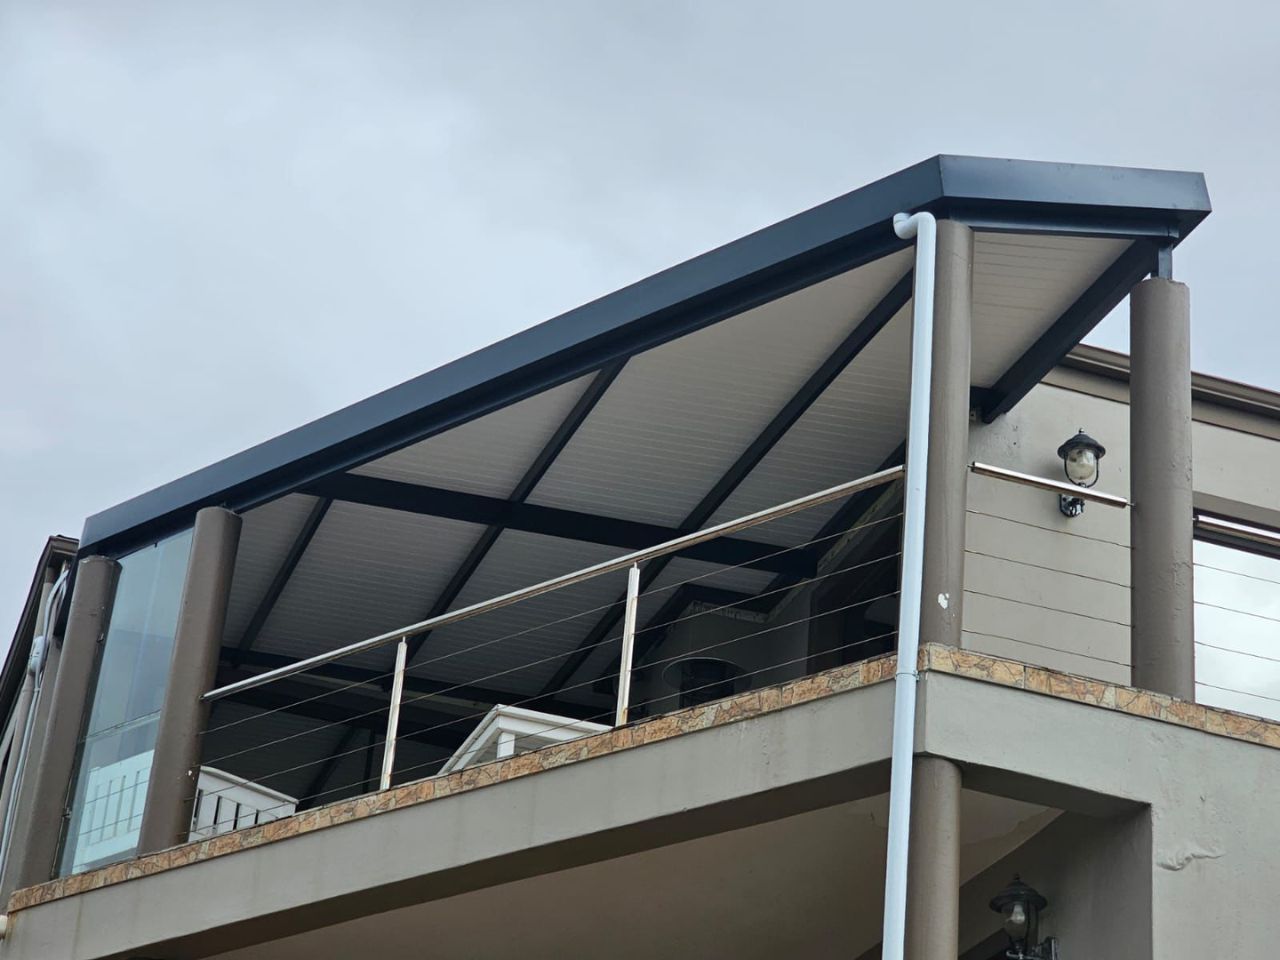
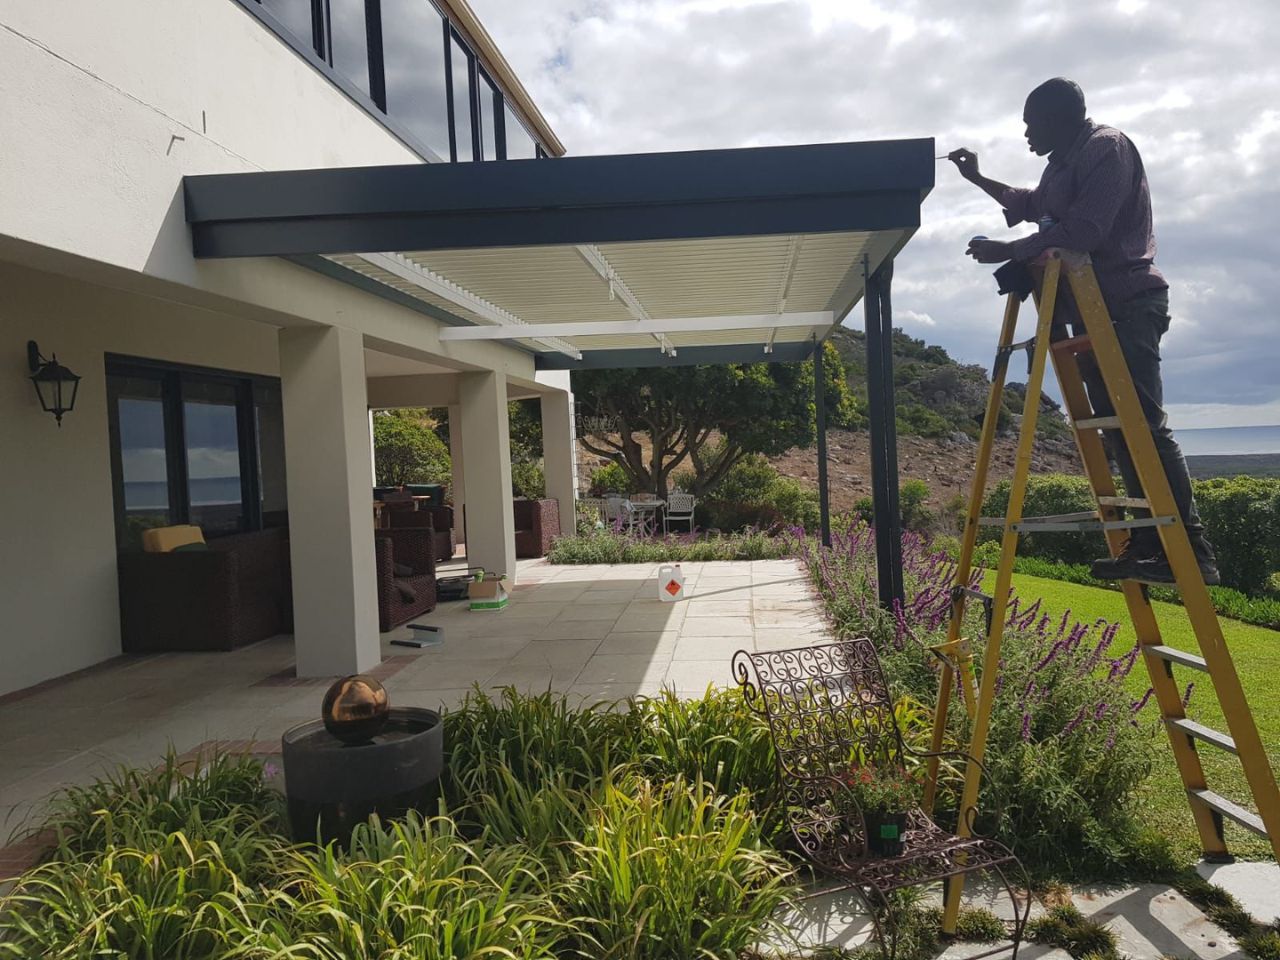
An attached carport uses an existing building as part of the installation and can provide convenient coverage beside a house, garage, office or workshop.

This arrangement may create a sheltered route between the vehicle and the building. It can be particularly useful for households with children, elderly occupants or people who frequently unload shopping and equipment.

The connection between the new roof and the existing wall must be completed properly. Roof height, windows, doors, gutters and the condition of the building should all be considered before attachment.

An attached carport should not rely on an unsuitable wall or roof simply because it is close to the parking area.

Freestanding Carports in Cape Town

A freestanding carport does not need to connect to an existing building.

It can provide shelter where the preferred parking area is positioned away from the house, beside a cottage, near a secondary entrance or within a larger commercial parking area.

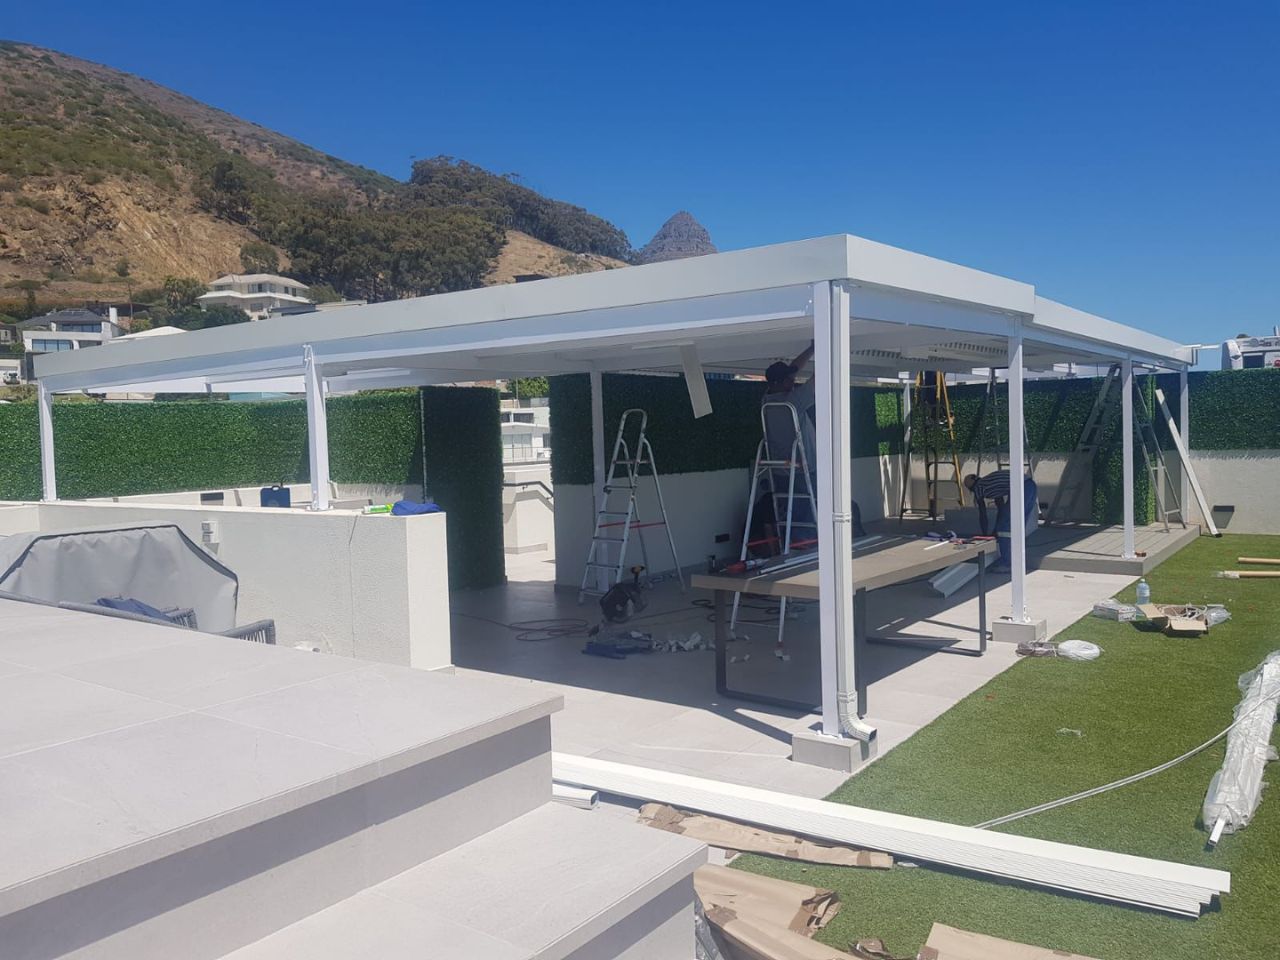
Freestanding structures offer greater flexibility in their height, orientation and dimensions. They can cover one vehicle or extend across several bays.

The proposed site should be considered carefully before installation. Ground conditions, underground services, drainage, vehicle movement and future development plans can all affect the most suitable position.

Request a Carport Quote

Tell us what you need in Cape Town and we will contact you.

Contact Form

High-Clearance Carports for Bakkies, Vans and Caravans

Bakkies, vans, caravans, trailers and vehicles carrying ladders or roof-mounted equipment often need more height than a standard passenger-car carport provides.

A high-clearance carport is designed around the vehicle’s complete height and width. This reduces the risk of canopies, racks, aerials, roof boxes and equipment striking the frame or roofing.

Additional height increases wind exposure, making suitable framing, foundations and anchoring essential. The structure should be purpose-built rather than created by simply extending ordinary carport posts.

Where enough space is available, a high-clearance structure can also provide shelter while vehicles or trailers are loaded, cleaned or prepared for use.

Residential Carports for Cape Town Homes

Residential carports can provide covered parking where the existing garage is too small, already occupied or used for another purpose.

Many households now have more vehicles than the property originally accommodated. Cars may belong to parents, adult children, tenants or relatives sharing the home.

A custom carport can cover one primary vehicle or provide shelter across a larger section of the driveway. The structure can also be designed around different vehicle sizes within the same household.

The result should improve the everyday parking arrangement without obstructing access to the home, garden or garage.

Carports for Homes with Converted Garages

Garages are often converted into bedrooms, flatlets, offices, studios, workshops or additional living areas.

These conversions create valuable indoor space but leave vehicles exposed outside. A custom carport can restore covered parking without sacrificing the converted room.

The structure may be positioned in front of the former garage, beside the property or over another suitable section of the driveway. Its roofline and finish can be coordinated with the updated doors, windows, paving and exterior features.

Where the garage has become a rental unit or separate entrance, the parking layout can also provide more clearly defined spaces for different occupants.

Request a Carport Quote

Tell us what you need in Cape Town and we will contact you.

Contact Form

Carports for Rental and Shared Properties

Properties with flatlets, backyard accommodation, tenants or several family households often need more organised parking.

A custom carport can provide defined covered bays for the main residence and additional occupants. Vehicles may park beside one another, in tandem or in separate sections of a larger property.

The structure should preserve access to each entrance and avoid blocking shared walkways, utility points, refuse areas and frequently used outdoor spaces.

For landlords, covered parking can improve the usefulness and appeal of a rental property without requiring the construction of another enclosed garage.

Carports for Residential Complexes

Residential complexes and sectional-title properties may need covered parking across several resident or visitor bays.

A multi-bay carport or shadeport can create a more organised parking area while protecting vehicles from direct sun and weather. The design should preserve internal roads, turning space, pedestrian routes and access for emergency or service vehicles.

Support posts should align with the parking divisions so that they do not reduce the usable width of individual bays.

The selected structure and finish should also suit the appearance of the development and provide a consistent result throughout the parking area.

Commercial Carport Installation in Cape Town

Cape Carports installs covered parking for offices, shops, schools, churches, guesthouses, restaurants, warehouses, workshops and industrial properties.

A commercial carport can protect staff vehicles, customers, company cars, service vans or a small fleet. It may cover selected priority bays near an entrance or extend across a larger section of the property.

The design should preserve delivery routes, loading areas, pedestrian movement and vehicle turning space. Support columns must not interfere with entrances, workshop doors or the everyday operation of the premises.

Waterproof roofs may suit priority parking and loading areas, while shadeports can provide broader and more economical sun protection.

Request a Carport Quote

Tell us what you need in Cape Town and we will contact you.

Contact Form

Carports for Schools and Community Properties

Schools, places of worship and community organisations may require covered parking for staff, visitors, service providers and administrative vehicles.

A carport can protect selected bays near the main entrance or extend across a larger parking area. Multi-bay structures can create consistent coverage, while shadeports may be appropriate where reducing sun exposure is the main requirement.

Busy properties require careful attention to pedestrian movement and vehicle circulation. Support posts should not create hazards near walkways, entrances or areas used during arrival and departure periods.

Carports for Workshops and Industrial Premises

Workshops, warehouses and industrial properties may need shelter for work vehicles, customer cars, trailers, equipment or loading areas.

Steel structures are often practical for these sites because they can accommodate wider spans, additional height and more demanding daily use.

A carport-style roof can also provide shelter over an outdoor work area or loading point where full enclosure would restrict access or ventilation.

The structure’s height should suit the vehicles and equipment entering the area. Delivery routes, workshop doors and turning space must remain clear.

Carports for Cape Town’s Coastal Conditions

Properties near the coastline can experience moisture, salt-laden air and regular wind exposure.

These conditions may accelerate corrosion where unsuitable materials, finishes or fixings are used. Aluminium can provide useful natural resistance to rust, while steel requires suitable preparation and protective finishing.

Connections, welds, fasteners and roof edges need particular attention because deterioration often begins around these points.

The best material and finish will depend on the property’s proximity to the coast, level of exposure and ongoing maintenance expectations.

Request a Carport Quote

Tell us what you need in Cape Town and we will contact you.

Contact Form

Carports Designed for Cape Town Wind

Cape Town carports may be exposed to strong winds, particularly on open plots, elevated properties, coastal sites and areas with limited shelter from surrounding buildings.

A wind-exposed carport requires suitable framing, foundations, anchoring and roof proportions. The frame, supports, roofing and fixings must work together as one complete structure.

Wide-span, freestanding and high-clearance carports need additional consideration because their larger surface area may increase wind pressure.

The structure’s position on the property can also influence its exposure and should be considered during planning.

Carports for Sloped and Uneven Driveways

Some Cape Town properties have sloping entrances, raised homes or driveways that change level between the gate and parking area.

The vehicle clearance must be checked across the full route. A roof that appears high enough at one end may become too low where the ground rises or where the vehicle enters at an angle.

Support posts also require stable positioning and suitable anchoring. They should not make turning or reversing more difficult on an already restricted driveway.

Accurate site measurements allow the roof to remain level and proportionate while providing enough practical clearance.

Carports Around Gates and Boundary Walls

Sliding gates, swinging gates and narrow entrances can significantly affect the carport layout.

Support posts must remain clear of the gate’s path, motor, track and opening mechanism. The structure should also provide enough space for vehicles to turn through the entrance without passing dangerously close to columns.

Boundary walls may influence the roof width, drainage direction and position of the supports. The structure should not direct water onto a neighbouring property or rely on a wall that is unsuitable for structural support.

Planning these details before installation helps prevent expensive alterations later.

Request a Carport Quote

Tell us what you need in Cape Town and we will contact you.

Contact Form

Carport Drainage and Rainwater Management

A carport roof collects a considerable amount of water during heavy rain. That water must be directed towards an appropriate area.

Poor drainage can cause water to pool on paving, flow through entrances, wash into garden beds or collect around the carport foundations. Larger roofs can concentrate substantial runoff into a relatively small area.

Roof pitch, gutters, downpipes and the surrounding ground should therefore be considered together.

Where possible, drainage should work with the property’s existing system rather than creating a new problem elsewhere on the site.

Carport Installation Process

The process begins by understanding what needs to be covered and how the parking area is used.

We consider the number and size of the vehicles, the preferred roofing, the available space and whether the structure will be attached or freestanding. Photographs and approximate measurements can help with the initial discussion, while more detailed assessment may be needed before the final design and installation.

The structure is then planned around the confirmed dimensions, materials and site conditions. Preparation, fabrication and installation should be coordinated so that the frame, roof, supports, fixings and drainage form one complete result.

Before requesting a quote, it helps to identify the intended parking area and provide clear photographs from several angles.

Planning a New Carport

Before installing a carport, property owners should consider the available parking space, gate movement, existing services, vehicle clearance and how the structure may affect the rest of the property.

Complexes, estates, rental properties and shared sites may also have additional approval requirements. Property owners should confirm any relevant permissions before work begins.

The proposed position should account for future vehicle sizes and planned property improvements. A carport that suits the current situation but blocks a later extension, driveway change or secondary entrance may become inconvenient.

Good planning helps create a structure that continues to serve the property over the long term.

Request a Carport Quote

Tell us what you need in Cape Town and we will contact you.

Contact Form

New Carport Installation or Existing Carport Repairs

An older carport may not always need complete replacement.

Leaks, damaged roof sheets, loose fittings and selected areas of corrosion may be repairable where the main structure remains stable. An existing carport may also be extendable to cover another vehicle or adjustable to provide greater clearance.

However, a badly corroded, unstable or poorly positioned frame may no longer provide a sound base for further work. In that situation, replacement can offer better long-term value than repeated repairs.

Cape Carports also provides dedicated carport repair and maintenance services for existing structures.

Carports and Shadeports

A solid-roof carport is the better option where complete rain protection is required.

A shadeport provides lighter coverage and primarily reduces direct sunlight and vehicle heat. It may offer a more economical solution for larger residential, commercial or communal parking areas.

The correct choice depends on the property, available budget and level of protection required. Some sites may use waterproof carports for priority bays and shadeports across secondary parking areas.

Cape Carports installs and repairs both carports and shadeports throughout Cape Town and surrounding areas.

Carport Installation Across Cape Town and Surrounding Areas

Cape Carports provides residential and commercial carport installation throughout Cape Town and surrounding areas.

Our service area includes Cape Town’s Northern Suburbs, Southern Suburbs, West Coast, Helderberg, Cape Flats, South Peninsula and selected surrounding Winelands and Swartland communities.

We assist clients in areas including Durbanville, Bellville, Brackenfell, Kraaifontein, Kuils River, Table View, Parklands, Milnerton, Bloubergstrand, Melkbosstrand, Somerset West, Strand, Parow, Goodwood, Edgemead, Plattekloof, Constantia, Claremont, Tokai, Plumstead, Kommetjie, Rondebosch, Newlands, Kenilworth, Wynberg, Pinelands, Bergvliet, Hout Bay, Muizenberg, Fish Hoek, Noordhoek, Mitchells Plain, Athlone, Grassy Park, Ottery, Blue Downs, Eerste River, Atlantis, Gordon’s Bay, Stellenbosch, Paarl, Wellington, Franschhoek and Malmesbury.

Our Services

Carport & Shadeport Services

Contact for a quote Discount
For expert carport and shadeport installation, repairs, or replacements, get in touch with our team today.