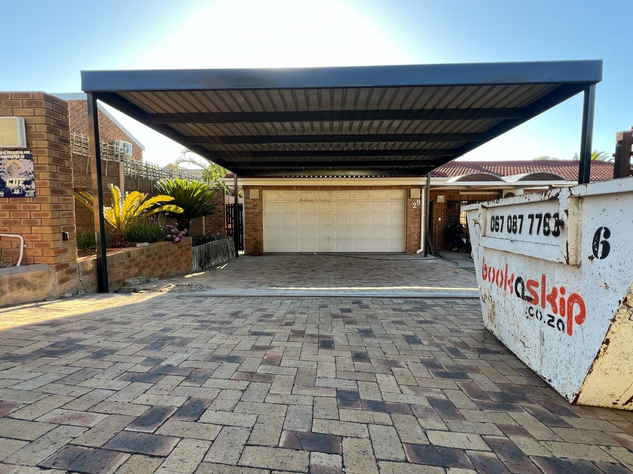
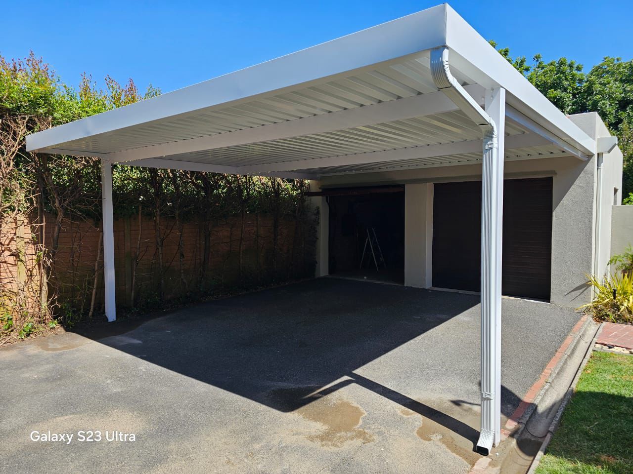
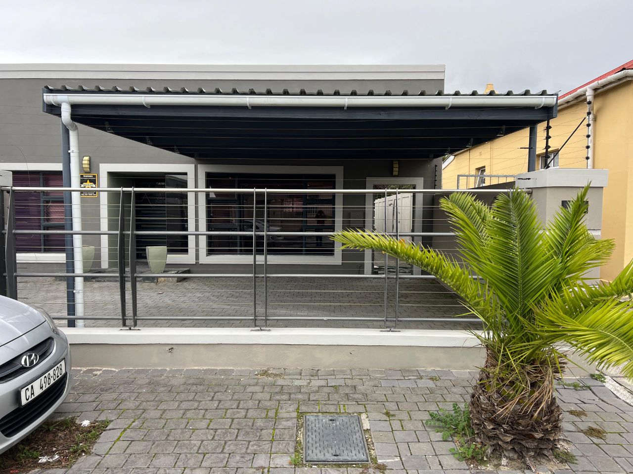
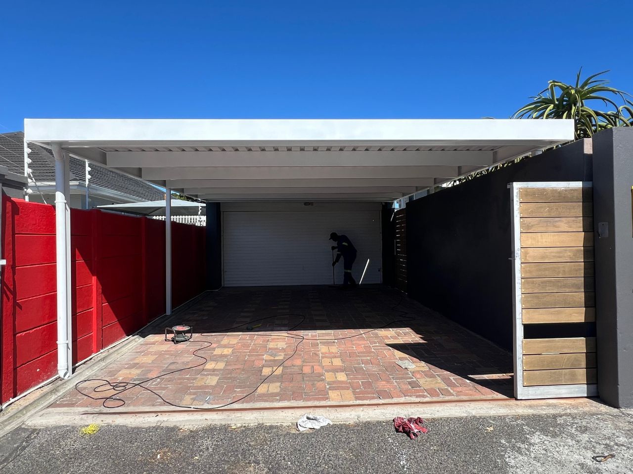
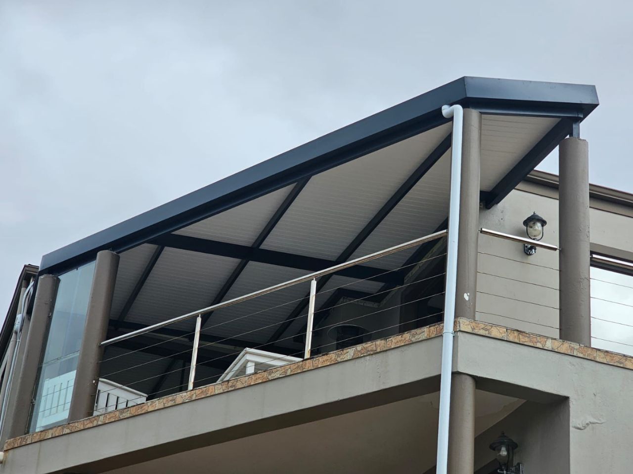
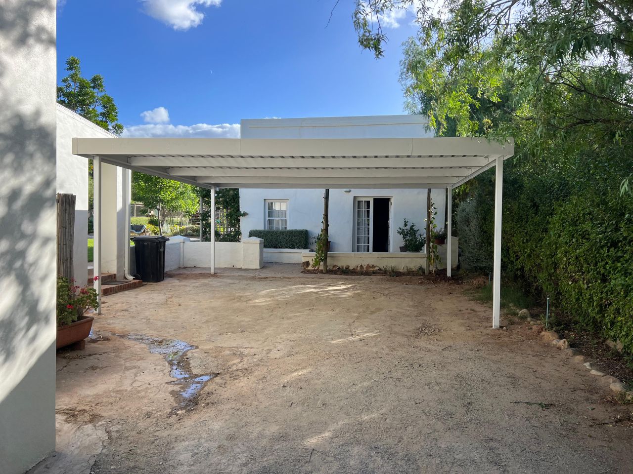
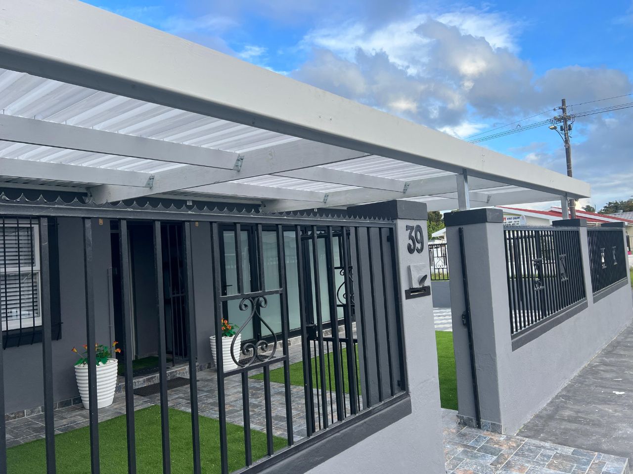
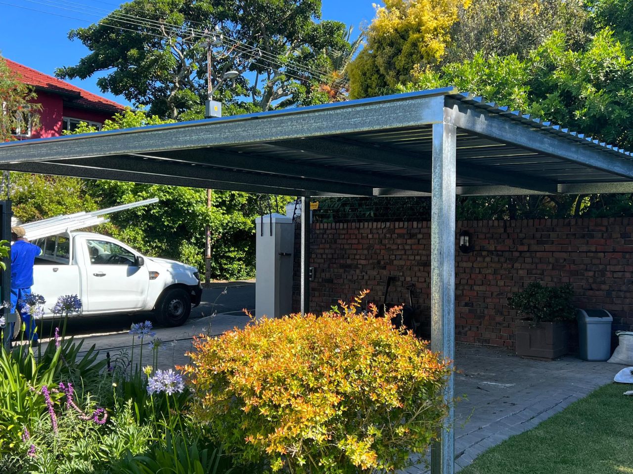
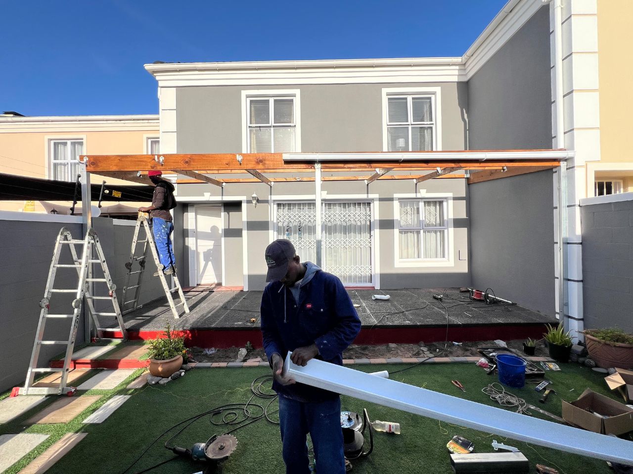
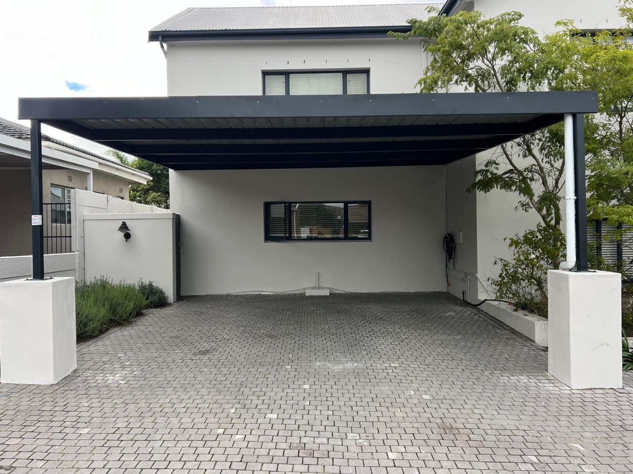
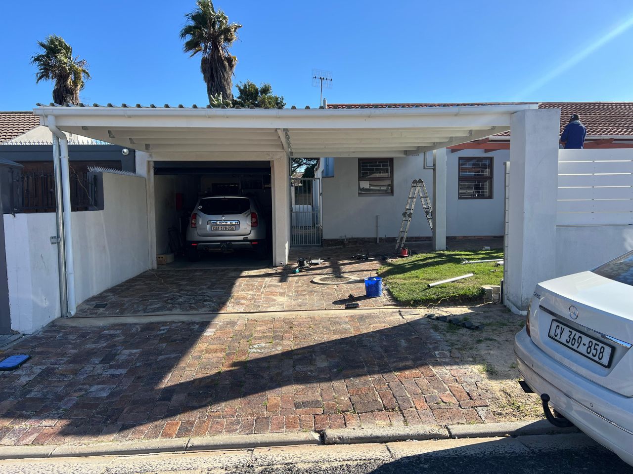
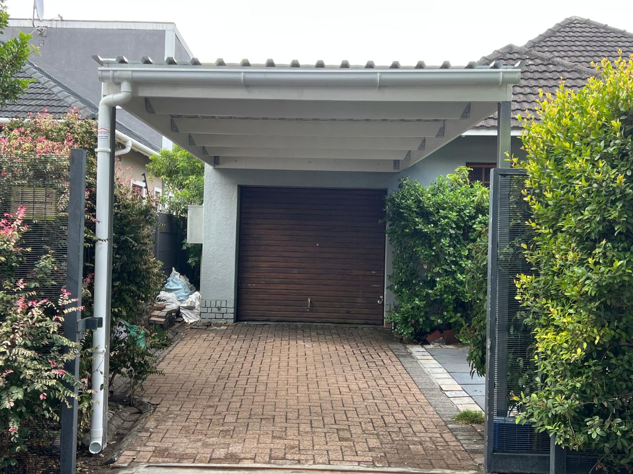
Cape Carports installs custom carports for homes, rental properties, residential developments and businesses throughout Kenilworth and surrounding areas. Each structure is planned around the driveway, vehicles, existing buildings and the level of weather protection required.
Professional Carport Installation in Kenilworth
Kenilworth has a diverse mix of established family homes, semi-detached properties, apartment buildings, rental accommodation, schools, medical practices and commercial premises. Parking arrangements can range from narrow driveways beside older homes to shared outdoor areas used by several residents or employees.
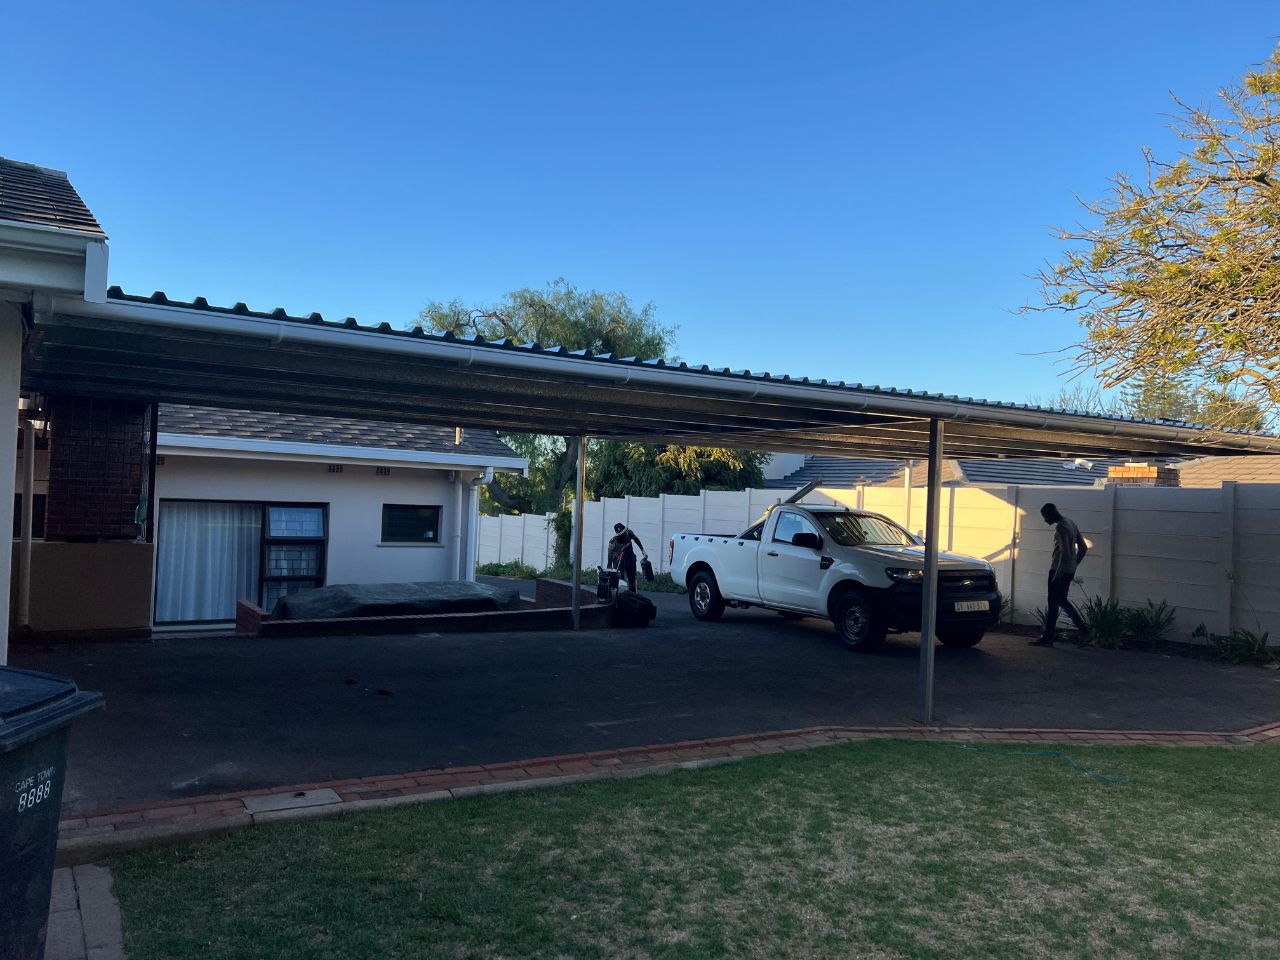
A custom carport can protect one vehicle, cover two side-by-side bays or extend along a driveway where cars park behind one another. It provides practical shelter without the cost and disruption of constructing another enclosed garage.
Cape Carports designs each installation around the property. Gate movement, garage access, vehicle clearance, boundary walls, pedestrian entrances and nearby windows are considered so that the completed structure remains convenient to use.
Request a Carport Quote
Tell us what you need in Kenilworth and we will contact you.
First off these guys are very responsive. From speaking to Steve on the day, to having them at my place the next morning to remove my shade, repair it in 1 hour and refit it looking brand new again. They are very reliable, professional team who i would highly recommend!
I was impressed with the complete package. The unit was put up and together with clockwork-like precision and the men cleaned up the area where they worked very professionally! Thank you
Excellent service and professionalism. Before contacting Carport Capetown, I asked friends for feedback, and they gave me great comments. Steve , was extremely helpful in finding the best solution as the car parking space I have is in an odd shape. I also enjoyed the service provided by Pritchard who coordinated it all, and now a strong and efficient cover has been installed. Thank you.
I am very satisfied with the Shadeport carport. It was scheduled for August 6th but they arrived a day early which was a pleasant surprise! The workers completed the shadnet carport installation as promised. my neighbor saw it and said he was going home to order one for his carport. thank you for a great services
They supplied and fixed my car park. Great job and great customer service.
Carports for Established Kenilworth Homes
Many Kenilworth homes were designed when households owned fewer vehicles. A property may have one garage and enough driveway space for another car, but no protection for vehicles parked outside.
The garage may also be used for storage, bicycles, tools, a home office or additional living space. Installing a carport allows the household to retain that indoor space while providing dependable covered parking outside.
The structure can be positioned over the existing driveway, beside the house or in front of the garage. Its dimensions can be adjusted around older walls, established paving, garden beds and entrances that may not suit a standard carport design.
A neatly proportioned structure should complement the home rather than dominate the front of the property.
Tandem Carports for Long Kenilworth Driveways
Some Kenilworth properties have long, narrow driveways running alongside the house or leading towards a garage at the back. These spaces may not accommodate side-by-side parking but can still provide shelter for two or more vehicles.
A tandem carport extends along the driveway and covers vehicles parked behind one another. It can be a practical solution for family homes, shared properties and rental accommodation where several occupants use the same entrance.
Support posts must preserve enough width for vehicles and pedestrians to move comfortably. The structure should not block side doors, windows, utility points or access to the rear garden.
The length of the roof can be planned around the actual parking arrangement so that the carport provides useful coverage without unnecessarily enclosing the entire side of the property.
Request a Carport Quote
Tell us what you need in Kenilworth and we will contact you.
First off these guys are very responsive. From speaking to Steve on the day, to having them at my place the next morning to remove my shade, repair it in 1 hour and refit it looking brand new again. They are very reliable, professional team who i would highly recommend!
I was impressed with the complete package. The unit was put up and together with clockwork-like precision and the men cleaned up the area where they worked very professionally! Thank you
Excellent service and professionalism. Before contacting Carport Capetown, I asked friends for feedback, and they gave me great comments. Steve , was extremely helpful in finding the best solution as the car parking space I have is in an odd shape. I also enjoyed the service provided by Pritchard who coordinated it all, and now a strong and efficient cover has been installed. Thank you.
I am very satisfied with the Shadeport carport. It was scheduled for August 6th but they arrived a day early which was a pleasant surprise! The workers completed the shadnet carport installation as promised. my neighbor saw it and said he was going home to order one for his carport. thank you for a great services
They supplied and fixed my car park. Great job and great customer service.
Single and Double Carports in Kenilworth
A single carport is suitable for one exposed vehicle, a narrow parking bay or additional space beside the home. It can be designed for a standard passenger car or given additional clearance for an SUV or bakkie.
Double carports provide continuous protection across two adjacent parking spaces. They are suitable for family homes, shared properties, offices and small residential developments.
One properly designed double structure generally provides a cleaner appearance and more consistent coverage than installing two unrelated carports. The width should allow vehicle doors to open without placing the supports too close to mirrors or passengers.
Where the driveway is angled or restricted by existing walls, a custom structure can follow the practical parking area rather than using fixed standard dimensions.
Waterproof Carports for Kenilworth Properties
A waterproof carport provides dependable protection during Cape Town’s rainy winter months while also reducing direct sunlight and heat during warmer weather.
Solid roofing helps protect vehicles from rain, tree debris, bird droppings and prolonged outdoor exposure. It can also create a sheltered route between the vehicle and the home, making it easier to unload groceries, equipment or children during wet weather.
Roof pitch and drainage must be planned carefully, particularly where buildings and boundary walls sit close to the parking area. Water should not be directed towards the entrance, garage, neighbouring property or sections of paving where it may collect.
Where the carport attaches to an existing wall or roof, the connection must be properly completed to reduce the risk of leaks.
Request a Carport Quote
Tell us what you need in Kenilworth and we will contact you.
First off these guys are very responsive. From speaking to Steve on the day, to having them at my place the next morning to remove my shade, repair it in 1 hour and refit it looking brand new again. They are very reliable, professional team who i would highly recommend!
I was impressed with the complete package. The unit was put up and together with clockwork-like precision and the men cleaned up the area where they worked very professionally! Thank you
Excellent service and professionalism. Before contacting Carport Capetown, I asked friends for feedback, and they gave me great comments. Steve , was extremely helpful in finding the best solution as the car parking space I have is in an odd shape. I also enjoyed the service provided by Pritchard who coordinated it all, and now a strong and efficient cover has been installed. Thank you.
I am very satisfied with the Shadeport carport. It was scheduled for August 6th but they arrived a day early which was a pleasant surprise! The workers completed the shadnet carport installation as promised. my neighbor saw it and said he was going home to order one for his carport. thank you for a great services
They supplied and fixed my car park. Great job and great customer service.
Carports for Shared and Rental Properties
Kenilworth has many rental homes, flatlets, subdivided properties and buildings with several occupants sharing one parking area. These arrangements can create demand for clearly defined and protected vehicle bays.
A custom carport can cover parking for the main house, tenants or occupants of a separate entrance. Depending on the available space, vehicles may park beside one another, in tandem or within a small courtyard.
The structure should preserve access to different entrances and avoid blocking walkways, refuse areas, utility points or bicycle storage.
For landlords, covered parking can improve the everyday practicality of a rental property and make it more attractive to prospective tenants. Steel and aluminium structures can provide lasting coverage without requiring another enclosed building.
Aluminium Carports in Kenilworth
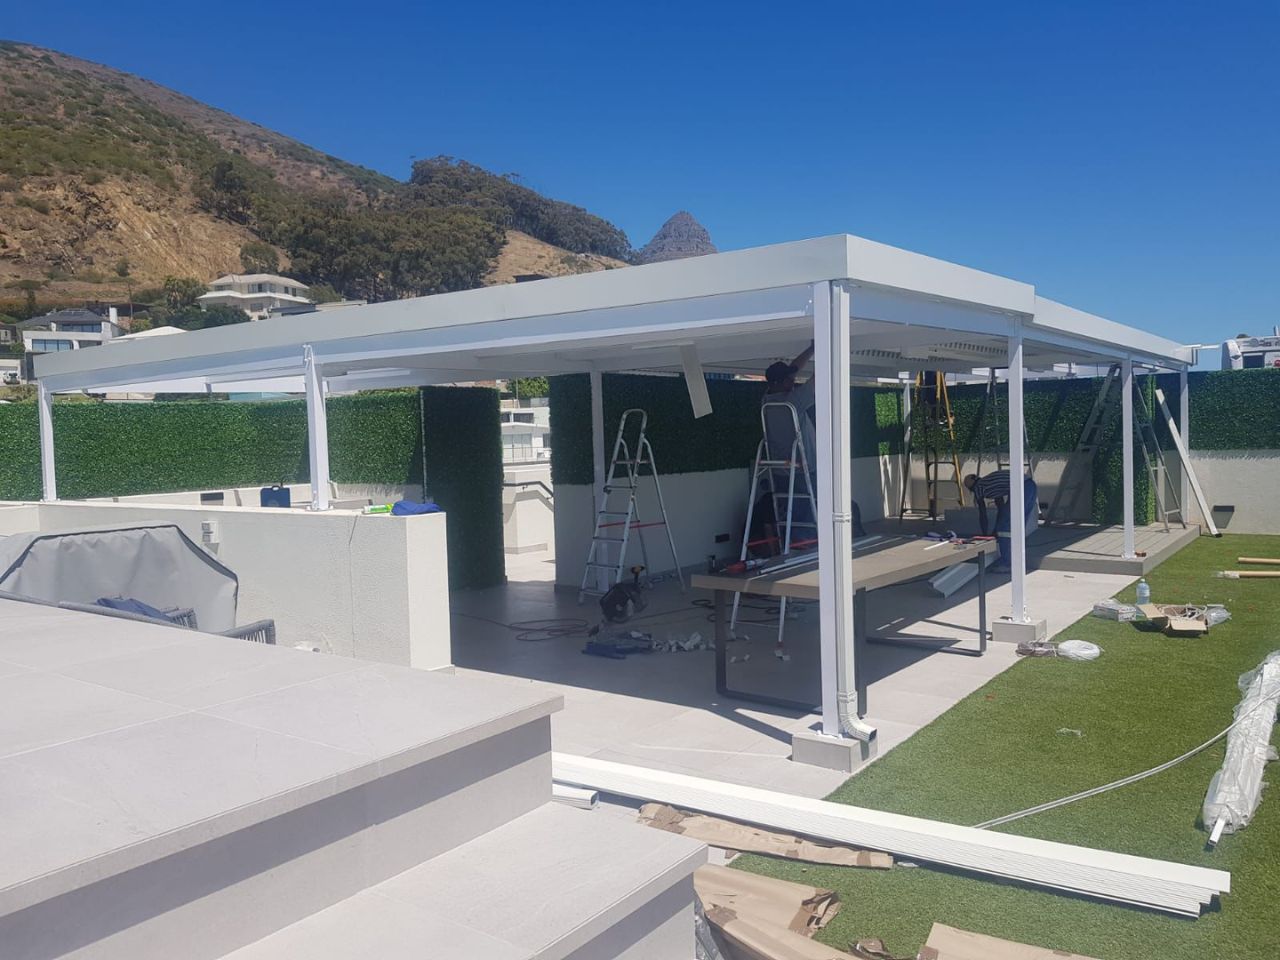
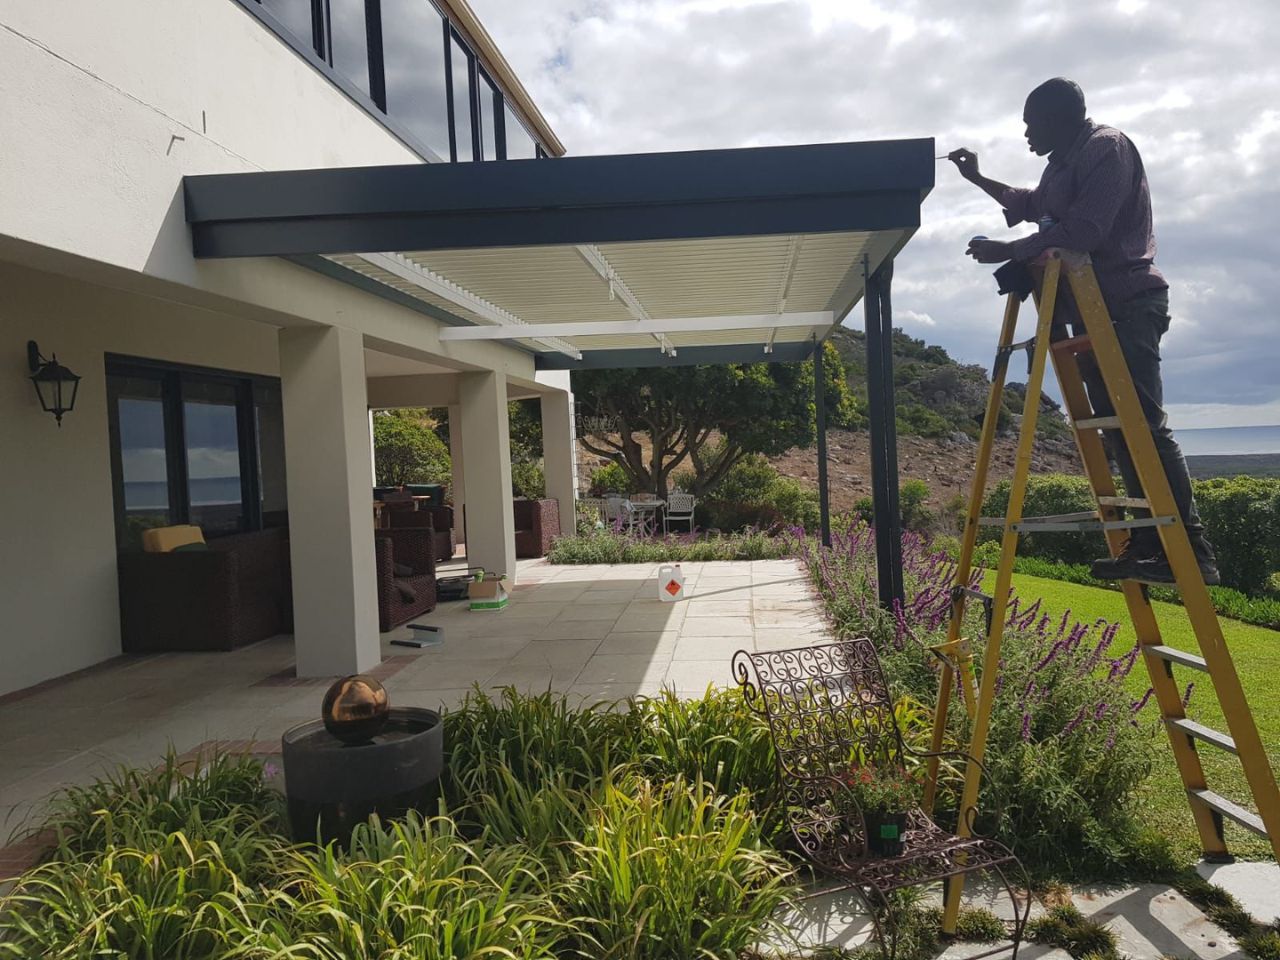
Aluminium carports provide a clean appearance, resist rust and require relatively little ongoing maintenance. They can work well at renovated homes, townhouses, medical practices and other properties where the parking structure is clearly visible.
The lighter visual finish can provide useful shelter without making a compact driveway feel excessively enclosed. Aluminium structures can be designed for single or double parking areas and paired with waterproof roofing where full rain protection is needed.
Where natural light is important, the roofing design can be planned to avoid unnecessarily darkening nearby windows or entrances.
Request a Carport Quote
Tell us what you need in Kenilworth and we will contact you.
First off these guys are very responsive. From speaking to Steve on the day, to having them at my place the next morning to remove my shade, repair it in 1 hour and refit it looking brand new again. They are very reliable, professional team who i would highly recommend!
I was impressed with the complete package. The unit was put up and together with clockwork-like precision and the men cleaned up the area where they worked very professionally! Thank you
Excellent service and professionalism. Before contacting Carport Capetown, I asked friends for feedback, and they gave me great comments. Steve , was extremely helpful in finding the best solution as the car parking space I have is in an odd shape. I also enjoyed the service provided by Pritchard who coordinated it all, and now a strong and efficient cover has been installed. Thank you.
I am very satisfied with the Shadeport carport. It was scheduled for August 6th but they arrived a day early which was a pleasant surprise! The workers completed the shadnet carport installation as promised. my neighbor saw it and said he was going home to order one for his carport. thank you for a great services
They supplied and fixed my car park. Great job and great customer service.
Steel Carports for Stronger Coverage
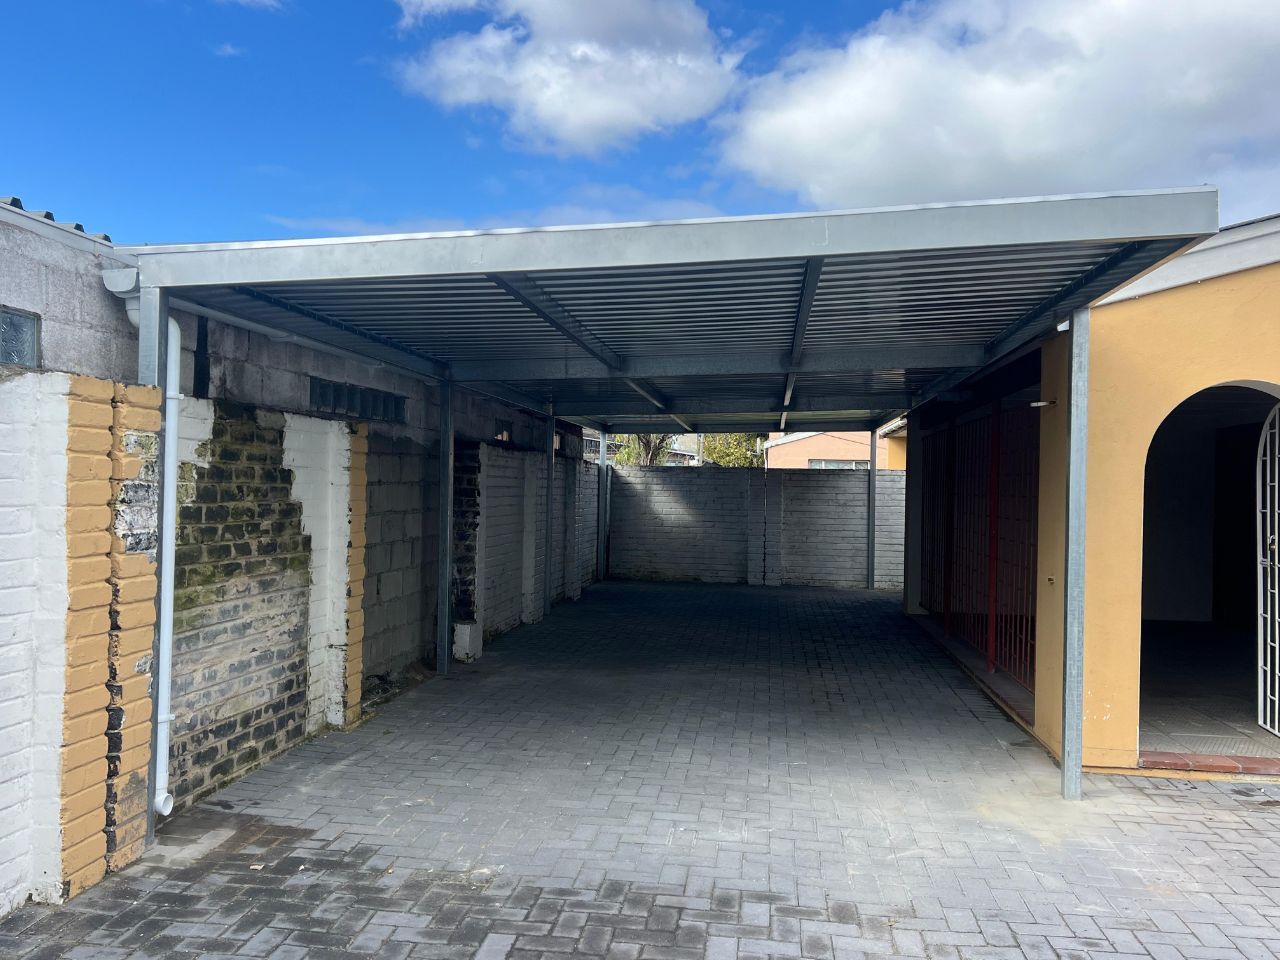
Steel carports offer strength and flexibility for residential, rental and commercial properties. They can be designed for single vehicles, double driveways, tandem parking and wider multi-bay structures.
Steel is particularly useful where the carport needs a larger span, additional height or freestanding support. It can also accommodate bakkies, vans and other larger vehicles.
Suitable preparation and protective finishes help the frame withstand continuous outdoor exposure. The supports, roofing, anchoring, fixings and drainage should be designed as one complete structure.
A steel carport can remain durable and practical while still receiving a neat finish suitable for a visible residential or professional property.
Carports Around Mature Trees and Gardens
Established Kenilworth properties often have mature trees and gardens positioned near driveways and parking areas. These features provide character and natural shade, but they can also expose vehicles to leaves, seeds, sap and bird droppings.
A solid-roof carport offers more dependable protection beneath or near established trees. Its position should allow enough clearance for branches and provide reasonable access for pruning, cleaning and maintenance.
Support posts may need to work around roots, irrigation lines, garden borders and existing paving. Water runoff should also be controlled so that it does not cause erosion or place excessive moisture around plants and foundations.
A custom design can preserve more of the surrounding garden while improving vehicle protection.
Request a Carport Quote
Tell us what you need in Kenilworth and we will contact you.
First off these guys are very responsive. From speaking to Steve on the day, to having them at my place the next morning to remove my shade, repair it in 1 hour and refit it looking brand new again. They are very reliable, professional team who i would highly recommend!
I was impressed with the complete package. The unit was put up and together with clockwork-like precision and the men cleaned up the area where they worked very professionally! Thank you
Excellent service and professionalism. Before contacting Carport Capetown, I asked friends for feedback, and they gave me great comments. Steve , was extremely helpful in finding the best solution as the car parking space I have is in an odd shape. I also enjoyed the service provided by Pritchard who coordinated it all, and now a strong and efficient cover has been installed. Thank you.
I am very satisfied with the Shadeport carport. It was scheduled for August 6th but they arrived a day early which was a pleasant surprise! The workers completed the shadnet carport installation as promised. my neighbor saw it and said he was going home to order one for his carport. thank you for a great services
They supplied and fixed my car park. Great job and great customer service.
Carports for Schools and Educational Properties
Schools and other educational properties may need covered parking for staff, visitors, administrative vehicles and service providers.
A carport can protect selected priority bays or extend across a larger staff parking area. Waterproof structures may be suitable near administrative entrances, while shadeports can provide broader sun protection where complete rain coverage is not essential.
The installation should account for busy arrival and departure periods, pedestrian movement and access for larger vehicles. Support posts must not reduce visibility or create hazards near internal roads and walkways.
Carports for Medical Practices and Professional Offices
Medical practices, professional offices and other customer-facing properties need parking that is practical, accessible and presentable.
A neatly installed carport can protect priority bays for patients, clients, staff or company vehicles. Waterproof coverage close to an entrance can also make arrival and departure more comfortable during wet weather.
The layout should provide enough room for passengers to enter and exit vehicles comfortably. Columns must not obstruct ramps, walkways or frequently used pedestrian routes.
Aluminium and neatly finished steel structures can provide reliable protection while complementing the professional appearance of the premises.
Request a Carport Quote
Tell us what you need in Kenilworth and we will contact you.
First off these guys are very responsive. From speaking to Steve on the day, to having them at my place the next morning to remove my shade, repair it in 1 hour and refit it looking brand new again. They are very reliable, professional team who i would highly recommend!
I was impressed with the complete package. The unit was put up and together with clockwork-like precision and the men cleaned up the area where they worked very professionally! Thank you
Excellent service and professionalism. Before contacting Carport Capetown, I asked friends for feedback, and they gave me great comments. Steve , was extremely helpful in finding the best solution as the car parking space I have is in an odd shape. I also enjoyed the service provided by Pritchard who coordinated it all, and now a strong and efficient cover has been installed. Thank you.
I am very satisfied with the Shadeport carport. It was scheduled for August 6th but they arrived a day early which was a pleasant surprise! The workers completed the shadnet carport installation as promised. my neighbor saw it and said he was going home to order one for his carport. thank you for a great services
They supplied and fixed my car park. Great job and great customer service.
Commercial Carports in Kenilworth
Cape Carports installs covered parking for shops, offices, workshops, accommodation properties and other businesses in Kenilworth.
A commercial carport can cover one or two priority bays or extend across a larger parking area used by customers, staff or company vehicles. The design should preserve entrances, delivery routes, visibility and vehicle turning space.
Where a structure is positioned near a customer entrance, a clean and consistent finish can improve the overall appearance of the property.
Shadeports may provide a more economical alternative where reducing direct sunlight is more important than providing full waterproof coverage.
High-Clearance Carports for SUVs and Bakkies
Larger SUVs, bakkies, vans and vehicles fitted with roof racks may require more clearance than a standard passenger-car structure provides.
A high-clearance carport can be designed around the actual dimensions of the vehicles being protected. This helps prevent contact with canopies, ladders, roof boxes, aerials and other mounted equipment.
Additional height increases the structure’s exposure to wind, so the framing, anchoring and roof proportions need to be planned accordingly. The carport should be purpose-built for larger vehicles rather than created by simply extending ordinary support posts.
Request a Carport Quote
Tell us what you need in Kenilworth and we will contact you.
First off these guys are very responsive. From speaking to Steve on the day, to having them at my place the next morning to remove my shade, repair it in 1 hour and refit it looking brand new again. They are very reliable, professional team who i would highly recommend!
I was impressed with the complete package. The unit was put up and together with clockwork-like precision and the men cleaned up the area where they worked very professionally! Thank you
Excellent service and professionalism. Before contacting Carport Capetown, I asked friends for feedback, and they gave me great comments. Steve , was extremely helpful in finding the best solution as the car parking space I have is in an odd shape. I also enjoyed the service provided by Pritchard who coordinated it all, and now a strong and efficient cover has been installed. Thank you.
I am very satisfied with the Shadeport carport. It was scheduled for August 6th but they arrived a day early which was a pleasant surprise! The workers completed the shadnet carport installation as promised. my neighbor saw it and said he was going home to order one for his carport. thank you for a great services
They supplied and fixed my car park. Great job and great customer service.
Carport Repairs and Replacements in Kenilworth
Older carports may develop leaks, corrosion, damaged roof panels, loose fittings or movement in the frame. Others may remain structurally usable but no longer provide enough width, height or coverage.
Cape Carports can assess whether repair, partial upgrading or complete replacement is the most practical solution. Selected roofing and structural components may be replaced where the main frame remains sound.
An existing carport may also be widened for a second vehicle, extended for tandem parking or raised for a larger SUV or bakkie.
Where the frame is badly deteriorated, unstable or poorly positioned, a new installation may provide better long-term value than repeated repairs.
Shadeports for Kenilworth Parking Areas
A shadeport can provide a lighter covered parking option where reducing direct sunlight and heat is the main priority.
Shadeports are suitable for homes, schools, offices, rental properties and larger commercial parking areas. They can cover one vehicle or extend across several connected bays.
Although they do not provide the same complete rain protection as a solid-roof carport, they can help keep vehicle interiors cooler and reduce continuous sun exposure.
Cape Carports also assists with shadeport repairs where the fabric, cables, fittings or supporting structure have become damaged.
Carport Installation Across Kenilworth and Nearby Areas
Cape Carports provides carport installation throughout Kenilworth, including Kenilworth Upper and surrounding residential and commercial areas.
We also assist clients in nearby communities such as Claremont, Harfield Village, Wynberg, Plumstead, Lansdowne, Rondebosch East and other areas across Cape Town and surrounding areas.
Request a Carport Quote
Tell us what you need in Kenilworth and we will contact you.
First off these guys are very responsive. From speaking to Steve on the day, to having them at my place the next morning to remove my shade, repair it in 1 hour and refit it looking brand new again. They are very reliable, professional team who i would highly recommend!
I was impressed with the complete package. The unit was put up and together with clockwork-like precision and the men cleaned up the area where they worked very professionally! Thank you
Excellent service and professionalism. Before contacting Carport Capetown, I asked friends for feedback, and they gave me great comments. Steve , was extremely helpful in finding the best solution as the car parking space I have is in an odd shape. I also enjoyed the service provided by Pritchard who coordinated it all, and now a strong and efficient cover has been installed. Thank you.
I am very satisfied with the Shadeport carport. It was scheduled for August 6th but they arrived a day early which was a pleasant surprise! The workers completed the shadnet carport installation as promised. my neighbor saw it and said he was going home to order one for his carport. thank you for a great services