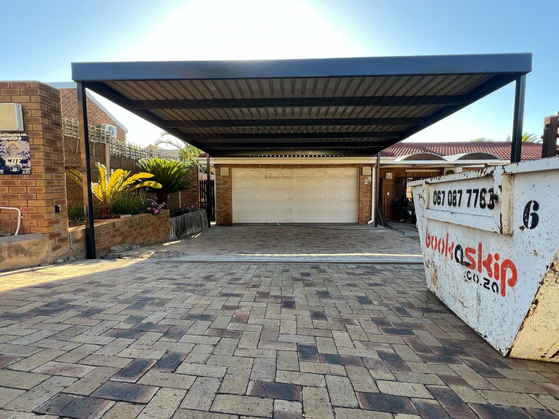
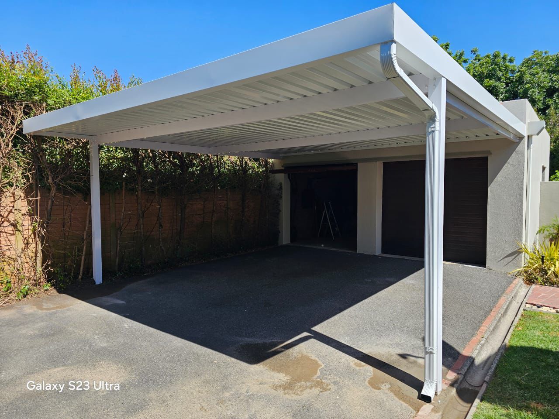
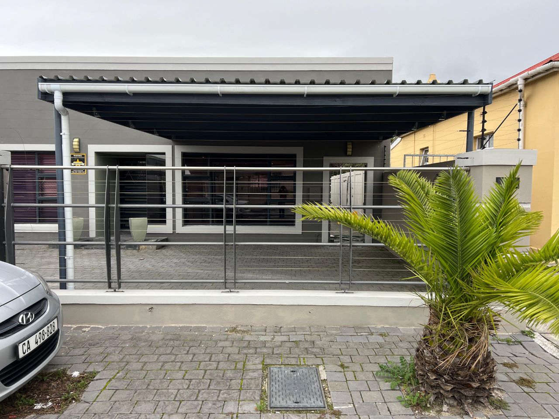
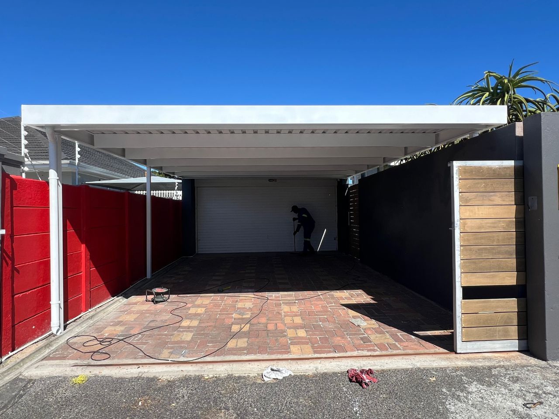
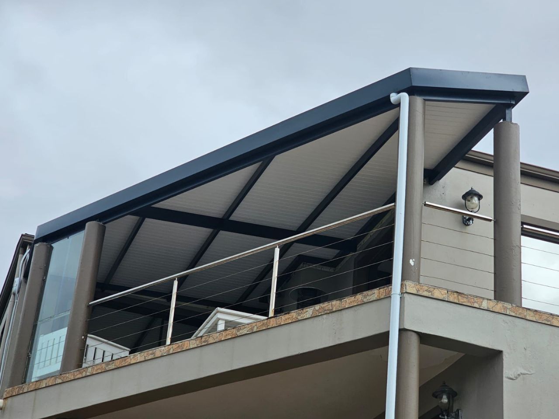
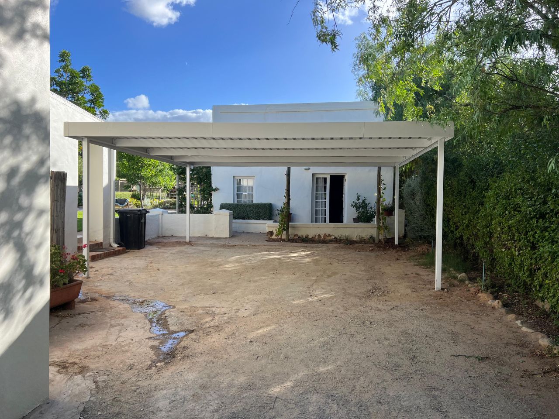
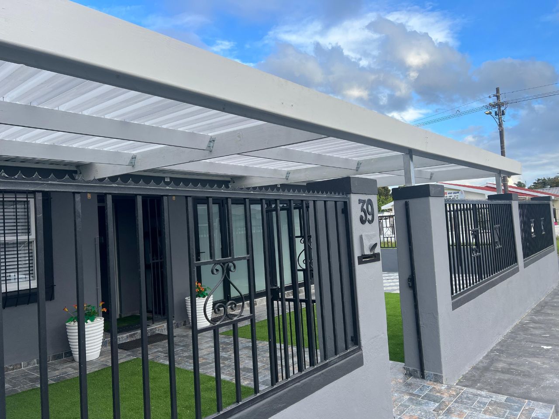
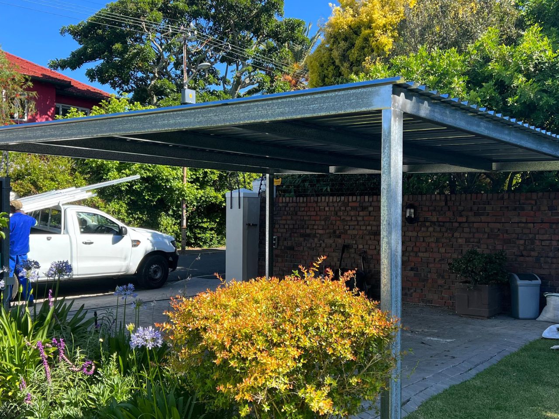
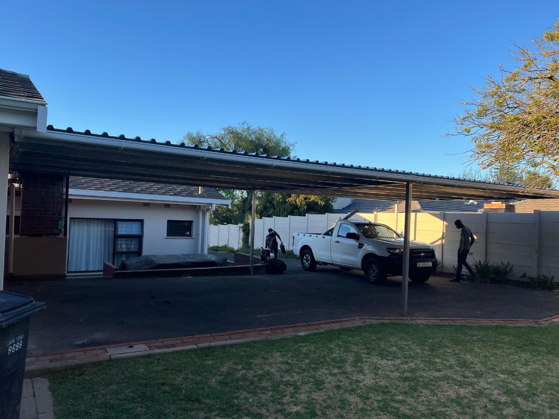
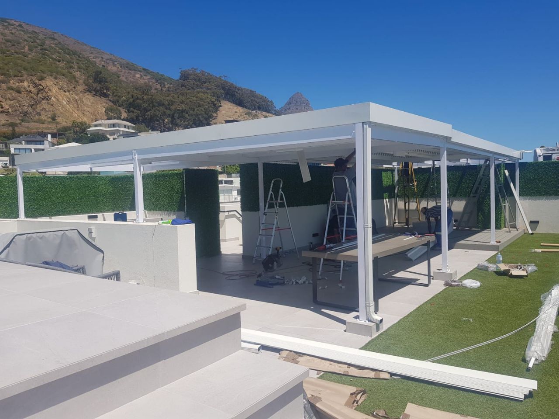
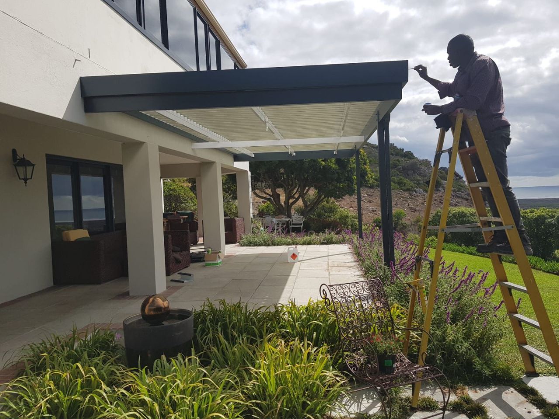
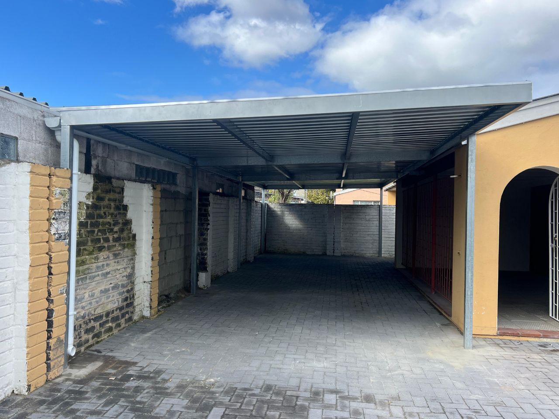
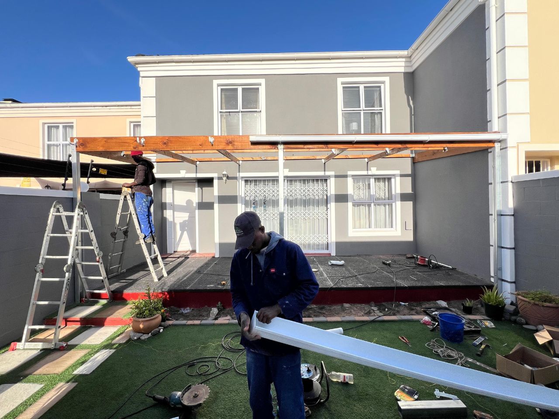
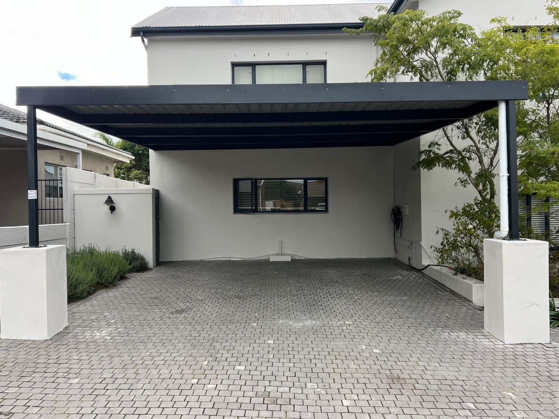
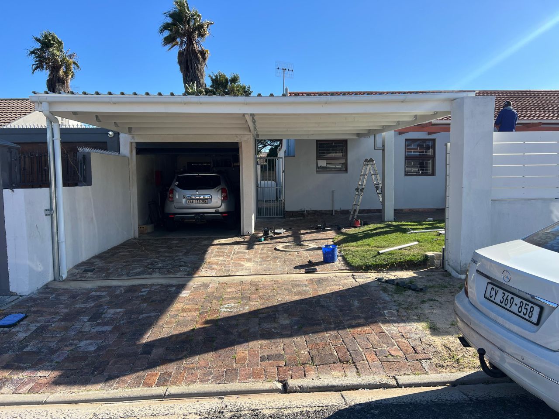
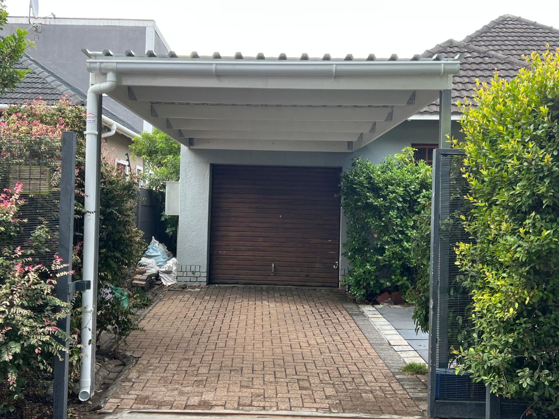
Cape Carports installs custom carports for homes, schools, professional premises and other properties throughout Pinelands and surrounding areas. Each structure is planned around the driveway, vehicles, existing architecture, mature landscaping and the level of weather protection required.
Custom Carport Installation in Pinelands
Pinelands is characterised by established residential streets, freestanding family homes, mature trees and properties with a distinctive garden-suburb character. Many homes have garages and usable driveways but still need additional covered parking for a second vehicle, visiting relatives, a bakkie or cars that remain outside every day.
A custom carport can provide this protection without the cost and disruption of building another enclosed garage. It can be positioned over an existing driveway, beside the house, in front of a garage or across a separate parking area where the property allows.
Cape Carports plans the structure around gate movement, vehicle access, garage doors, boundary walls, windows and pedestrian routes. The finished carport should improve the property’s parking without making the entrance feel crowded or detracting from the home.
Request a Carport Quote
Tell us what you need in Pinelands and we will contact you.
First off these guys are very responsive. From speaking to Steve on the day, to having them at my place the next morning to remove my shade, repair it in 1 hour and refit it looking brand new again. They are very reliable, professional team who i would highly recommend!
I was impressed with the complete package. The unit was put up and together with clockwork-like precision and the men cleaned up the area where they worked very professionally! Thank you
Excellent service and professionalism. Before contacting Carport Capetown, I asked friends for feedback, and they gave me great comments. Steve , was extremely helpful in finding the best solution as the car parking space I have is in an odd shape. I also enjoyed the service provided by Pritchard who coordinated it all, and now a strong and efficient cover has been installed. Thank you.
I am very satisfied with the Shadeport carport. It was scheduled for August 6th but they arrived a day early which was a pleasant surprise! The workers completed the shadnet carport installation as promised. my neighbor saw it and said he was going home to order one for his carport. thank you for a great services
They supplied and fixed my car park. Great job and great customer service.
Carports That Suit Pinelands Homes
A carport is often clearly visible from the street, particularly on properties with open front gardens and lower boundary walls. Its frame, roof profile and proportions should therefore work with the home rather than appearing like an unrelated structure.
Aluminium carports provide a clean and understated finish that can complement renovated homes and contemporary exterior upgrades. Steel structures offer flexibility for wider spans while still allowing for a neat residential appearance.
Wooden carports may suit older homes with pitched roofs, timber details, established gardens and a more traditional architectural character. The material, roof style and finish can be selected to coordinate with the house, garage doors, paving and surrounding landscaping.
The aim is to create dependable covered parking that looks appropriate for the property over the long term.
Additional Covered Parking for Family Households
Parking needs often increase as households change. A property originally designed for one car may eventually need to accommodate two or three vehicles used by parents, adult children or other family members.
The garage may also be used for storage, bicycles, tools, hobbies, a home office or another practical purpose. Installing a carport allows the garage to continue serving these needs while providing permanent shelter outside.
A single carport can protect one exposed vehicle, while a double structure provides continuous coverage across two adjacent bays. Where the driveway is longer than it is wide, a tandem carport can protect vehicles parked behind one another.
The design should leave enough room for doors to open and allow drivers to reverse, turn and reach the garage comfortably.
Request a Carport Quote
Tell us what you need in Pinelands and we will contact you.
First off these guys are very responsive. From speaking to Steve on the day, to having them at my place the next morning to remove my shade, repair it in 1 hour and refit it looking brand new again. They are very reliable, professional team who i would highly recommend!
I was impressed with the complete package. The unit was put up and together with clockwork-like precision and the men cleaned up the area where they worked very professionally! Thank you
Excellent service and professionalism. Before contacting Carport Capetown, I asked friends for feedback, and they gave me great comments. Steve , was extremely helpful in finding the best solution as the car parking space I have is in an odd shape. I also enjoyed the service provided by Pritchard who coordinated it all, and now a strong and efficient cover has been installed. Thank you.
I am very satisfied with the Shadeport carport. It was scheduled for August 6th but they arrived a day early which was a pleasant surprise! The workers completed the shadnet carport installation as promised. my neighbor saw it and said he was going home to order one for his carport. thank you for a great services
They supplied and fixed my car park. Great job and great customer service.
Carports Around Mature Trees and Gardens
Mature trees and established gardens are common throughout Pinelands. They add character and natural shade but can also expose vehicles to falling leaves, seeds, sap, bird droppings and occasional branches.
A solid-roof carport provides more dependable protection than parking directly beneath trees. Its position should still allow sufficient clearance from branches and provide reasonable access for pruning, cleaning and roof maintenance.
Support posts may need to work around roots, irrigation lines, garden beds, older paving and established pathways. These features should be considered before installation to avoid unnecessary damage to the property.
Rainwater runoff should also be controlled so that concentrated flow does not erode garden beds, damage paving or collect around tree roots and foundations.
Waterproof Carports in Pinelands
A waterproof carport provides dependable shelter during Cape Town’s wet winter months while also reducing direct sunlight and heat during summer.
Solid roofing protects vehicles from rain, tree debris, bird droppings and prolonged outdoor exposure. It can also create a dry route between the parking area and the house, making it easier to unload groceries, equipment or children during poor weather.
Roof pitch and drainage must suit the property. Water should be directed away from garage doors, entrances, neighbouring properties and parts of the driveway where pooling may occur.
Where the carport connects to an existing wall or roof, the attachment and waterproofing details should be completed properly to reduce the risk of leaks and damp.
Request a Carport Quote
Tell us what you need in Pinelands and we will contact you.
First off these guys are very responsive. From speaking to Steve on the day, to having them at my place the next morning to remove my shade, repair it in 1 hour and refit it looking brand new again. They are very reliable, professional team who i would highly recommend!
I was impressed with the complete package. The unit was put up and together with clockwork-like precision and the men cleaned up the area where they worked very professionally! Thank you
Excellent service and professionalism. Before contacting Carport Capetown, I asked friends for feedback, and they gave me great comments. Steve , was extremely helpful in finding the best solution as the car parking space I have is in an odd shape. I also enjoyed the service provided by Pritchard who coordinated it all, and now a strong and efficient cover has been installed. Thank you.
I am very satisfied with the Shadeport carport. It was scheduled for August 6th but they arrived a day early which was a pleasant surprise! The workers completed the shadnet carport installation as promised. my neighbor saw it and said he was going home to order one for his carport. thank you for a great services
They supplied and fixed my car park. Great job and great customer service.
Single and Double Carports in Pinelands
Single carports are suitable for one exposed vehicle, a narrower driveway or an additional bay beside the house. The height and width can be adjusted for an SUV, bakkie or vehicle fitted with roof racks.
Double carports provide consistent coverage across two adjacent parking spaces. They are well suited to family homes, shared properties and professional premises where more than one vehicle needs daily shelter.
One properly designed double structure generally creates a cleaner result than installing two unrelated carports separately. The supports should be positioned so that passengers can open doors comfortably and drivers can still access the garage.
Extended designs may also provide coverage for a trailer, motorcycle or third vehicle where the property has sufficient space.
Tandem Carports for Longer Driveways
Some Pinelands properties have driveways that extend alongside the house or lead towards a garage positioned further back on the stand. These areas may be suitable for tandem rather than side-by-side parking.
A tandem carport can protect two or more vehicles parked in a line. This makes efficient use of a narrow driveway and may be useful for larger households or properties with a separate entrance.
Support posts should preserve the full practical width of the driveway. The structure must not block side doors, windows, garden access, utility points or pathways leading to the rear of the property.
The length of the roof can be tailored to the actual parking arrangement without covering more of the property than necessary.
Request a Carport Quote
Tell us what you need in Pinelands and we will contact you.
First off these guys are very responsive. From speaking to Steve on the day, to having them at my place the next morning to remove my shade, repair it in 1 hour and refit it looking brand new again. They are very reliable, professional team who i would highly recommend!
I was impressed with the complete package. The unit was put up and together with clockwork-like precision and the men cleaned up the area where they worked very professionally! Thank you
Excellent service and professionalism. Before contacting Carport Capetown, I asked friends for feedback, and they gave me great comments. Steve , was extremely helpful in finding the best solution as the car parking space I have is in an odd shape. I also enjoyed the service provided by Pritchard who coordinated it all, and now a strong and efficient cover has been installed. Thank you.
I am very satisfied with the Shadeport carport. It was scheduled for August 6th but they arrived a day early which was a pleasant surprise! The workers completed the shadnet carport installation as promised. my neighbor saw it and said he was going home to order one for his carport. thank you for a great services
They supplied and fixed my car park. Great job and great customer service.
Aluminium Carports in Pinelands
Aluminium carports provide a clean appearance, resist rust and require relatively little ongoing maintenance. They can suit renovated homes and properties where the carport will form a visible part of the entrance.
The lighter visual finish can provide dependable shelter without making the front of the home feel excessively enclosed. Aluminium structures can be designed for single and double driveways and paired with solid roofing for complete rain protection.
Where windows sit close to the parking area, the roof design can also be considered carefully to preserve as much natural light as practical.
Aluminium is particularly attractive to homeowners seeking a neat structure with manageable long-term upkeep.
Steel Carports for Wider Coverage
Steel carports offer strength and flexibility for residential, educational and commercial properties. They can be designed for single vehicles, double driveways, tandem parking and larger multi-bay areas.
Steel may be the better choice where the structure requires a wider span, additional clearance or freestanding support. It can also accommodate bakkies, vans and work vehicles requiring a more substantial structure.
Suitable preparation and protective finishes help the steel withstand continuous outdoor exposure. The frame, roof, fixings, anchoring and drainage should be designed as one complete installation.
A steel carport can remain robust while still receiving a neat finish suitable for an established residential neighbourhood.
Request a Carport Quote
Tell us what you need in Pinelands and we will contact you.
First off these guys are very responsive. From speaking to Steve on the day, to having them at my place the next morning to remove my shade, repair it in 1 hour and refit it looking brand new again. They are very reliable, professional team who i would highly recommend!
I was impressed with the complete package. The unit was put up and together with clockwork-like precision and the men cleaned up the area where they worked very professionally! Thank you
Excellent service and professionalism. Before contacting Carport Capetown, I asked friends for feedback, and they gave me great comments. Steve , was extremely helpful in finding the best solution as the car parking space I have is in an odd shape. I also enjoyed the service provided by Pritchard who coordinated it all, and now a strong and efficient cover has been installed. Thank you.
I am very satisfied with the Shadeport carport. It was scheduled for August 6th but they arrived a day early which was a pleasant surprise! The workers completed the shadnet carport installation as promised. my neighbor saw it and said he was going home to order one for his carport. thank you for a great services
They supplied and fixed my car park. Great job and great customer service.
Wooden Carports for Traditional Properties
Wooden carports can complement Pinelands homes with pitched roofs, natural materials, timber doors and established garden surroundings.
Timber provides a warmer appearance than metal and may blend naturally with older residential architecture. A wooden structure can be designed for one vehicle, a double parking area or secondary parking beside a cottage or separate entrance.
The timber should be properly treated for outdoor exposure and maintained periodically to protect it from moisture, weathering and deterioration.
The roof design should also allow rainwater to drain effectively and prevent moisture from remaining trapped around timber connections.
Carports for Homes with Converted Garages
Some homeowners convert garages into bedrooms, home offices, studios or additional living spaces. Although this creates useful indoor accommodation, it removes the original covered parking.
A custom carport can restore vehicle shelter without reversing the conversion. It may be installed over the driveway, in front of the former garage or in another suitable section of the property.
The frame colour, roofing and overall proportions can be selected to complement the updated exterior, including any new doors, windows or paving introduced during the conversion.
Where the converted garage forms part of a flatlet or separate entrance, the parking layout can also provide clearer spaces for different occupants.
Request a Carport Quote
Tell us what you need in Pinelands and we will contact you.
First off these guys are very responsive. From speaking to Steve on the day, to having them at my place the next morning to remove my shade, repair it in 1 hour and refit it looking brand new again. They are very reliable, professional team who i would highly recommend!
I was impressed with the complete package. The unit was put up and together with clockwork-like precision and the men cleaned up the area where they worked very professionally! Thank you
Excellent service and professionalism. Before contacting Carport Capetown, I asked friends for feedback, and they gave me great comments. Steve , was extremely helpful in finding the best solution as the car parking space I have is in an odd shape. I also enjoyed the service provided by Pritchard who coordinated it all, and now a strong and efficient cover has been installed. Thank you.
I am very satisfied with the Shadeport carport. It was scheduled for August 6th but they arrived a day early which was a pleasant surprise! The workers completed the shadnet carport installation as promised. my neighbor saw it and said he was going home to order one for his carport. thank you for a great services
They supplied and fixed my car park. Great job and great customer service.
Carports for Schools and Community Properties
Pinelands has schools, churches and community facilities where staff, visitors and service vehicles may remain parked outside for long periods.
Carports can provide waterproof or shaded coverage over selected staff bays, visitor parking or administrative areas. Larger multi-bay structures may be appropriate where several vehicles need consistent protection.
The layout should account for busy arrival and departure periods, pedestrian movement and access for larger vehicles. Supports must not create hazards near walkways, entrances or internal roads.
Where full rain protection is unnecessary, a shadeport may provide more economical coverage across a larger parking area.
Carports for Medical and Professional Premises
Medical practices, offices and other professional properties need parking that is practical, accessible and presentable.
A neatly installed carport can protect priority bays for patients, clients, employees or company vehicles. Waterproof coverage close to the entrance may also make arrival and departure more comfortable during rainy weather.
Support posts should not obstruct ramps, walkways or areas where passengers need additional space to enter and exit vehicles. The structure must also preserve visibility around entrances and shared parking areas.
Aluminium and neatly finished steel carports can provide dependable shelter while maintaining a professional appearance.
Request a Carport Quote
Tell us what you need in Pinelands and we will contact you.
First off these guys are very responsive. From speaking to Steve on the day, to having them at my place the next morning to remove my shade, repair it in 1 hour and refit it looking brand new again. They are very reliable, professional team who i would highly recommend!
I was impressed with the complete package. The unit was put up and together with clockwork-like precision and the men cleaned up the area where they worked very professionally! Thank you
Excellent service and professionalism. Before contacting Carport Capetown, I asked friends for feedback, and they gave me great comments. Steve , was extremely helpful in finding the best solution as the car parking space I have is in an odd shape. I also enjoyed the service provided by Pritchard who coordinated it all, and now a strong and efficient cover has been installed. Thank you.
I am very satisfied with the Shadeport carport. It was scheduled for August 6th but they arrived a day early which was a pleasant surprise! The workers completed the shadnet carport installation as promised. my neighbor saw it and said he was going home to order one for his carport. thank you for a great services
They supplied and fixed my car park. Great job and great customer service.
High-Clearance Carports for SUVs and Bakkies
SUVs, bakkies, vans and vehicles fitted with roof racks may require more clearance than a standard passenger-car carport provides.
A high-clearance structure can be designed around the actual height and width of the vehicle. This helps prevent contact with canopies, ladders, roof boxes, aerials and other mounted equipment.
Additional height increases exposure to wind, so suitable framing, anchoring and roof proportions are essential. The carport should be purpose-built for larger vehicles rather than created by simply extending ordinary support posts.
High-clearance options can also protect trailers and selected recreational vehicles where sufficient parking space is available.
Repairing or Replacing an Existing Pinelands Carport
Older carports may develop leaks, corrosion, damaged timber, loose roof sheets or movement in the frame. Others may remain structurally sound but no longer provide enough width, height or protection.
Cape Carports can assess whether repair, upgrading or complete replacement is the most practical solution. Selected roofing, fittings and damaged structural components may be replaceable where the main frame remains suitable.
An existing single carport may also be widened for another vehicle, extended for tandem parking or raised for a larger SUV or bakkie.
Where the structure is unstable, badly deteriorated or poorly positioned, replacement may offer better long-term value than repeated repairs.
Request a Carport Quote
Tell us what you need in Pinelands and we will contact you.
First off these guys are very responsive. From speaking to Steve on the day, to having them at my place the next morning to remove my shade, repair it in 1 hour and refit it looking brand new again. They are very reliable, professional team who i would highly recommend!
I was impressed with the complete package. The unit was put up and together with clockwork-like precision and the men cleaned up the area where they worked very professionally! Thank you
Excellent service and professionalism. Before contacting Carport Capetown, I asked friends for feedback, and they gave me great comments. Steve , was extremely helpful in finding the best solution as the car parking space I have is in an odd shape. I also enjoyed the service provided by Pritchard who coordinated it all, and now a strong and efficient cover has been installed. Thank you.
I am very satisfied with the Shadeport carport. It was scheduled for August 6th but they arrived a day early which was a pleasant surprise! The workers completed the shadnet carport installation as promised. my neighbor saw it and said he was going home to order one for his carport. thank you for a great services
They supplied and fixed my car park. Great job and great customer service.
Shadeports for Pinelands Parking Areas
A shadeport can provide lighter covered parking where reducing direct sunlight and heat is the main priority.
Shadeports are suitable for homes, schools, offices, churches and larger shared parking areas. They can cover one vehicle or extend across several connected bays.
Although they do not provide the same complete rain protection as solid roofing, they can help keep vehicle interiors cooler and limit continuous sun exposure.
Cape Carports also assists with shadeport repairs where fabric, fittings, cables or supporting structures have become damaged.
Carport Installation Across Pinelands and Nearby Areas
Cape Carports provides carport installation throughout Pinelands and surrounding residential, educational and professional areas.
We also assist clients in nearby communities such as Thornton, Maitland, Mowbray, Rosebank, Rondebosch, Athlone and other areas across Cape Town and surrounding areas.
Request a Carport Quote
Tell us what you need in Pinelands and we will contact you.
First off these guys are very responsive. From speaking to Steve on the day, to having them at my place the next morning to remove my shade, repair it in 1 hour and refit it looking brand new again. They are very reliable, professional team who i would highly recommend!
I was impressed with the complete package. The unit was put up and together with clockwork-like precision and the men cleaned up the area where they worked very professionally! Thank you
Excellent service and professionalism. Before contacting Carport Capetown, I asked friends for feedback, and they gave me great comments. Steve , was extremely helpful in finding the best solution as the car parking space I have is in an odd shape. I also enjoyed the service provided by Pritchard who coordinated it all, and now a strong and efficient cover has been installed. Thank you.
I am very satisfied with the Shadeport carport. It was scheduled for August 6th but they arrived a day early which was a pleasant surprise! The workers completed the shadnet carport installation as promised. my neighbor saw it and said he was going home to order one for his carport. thank you for a great services