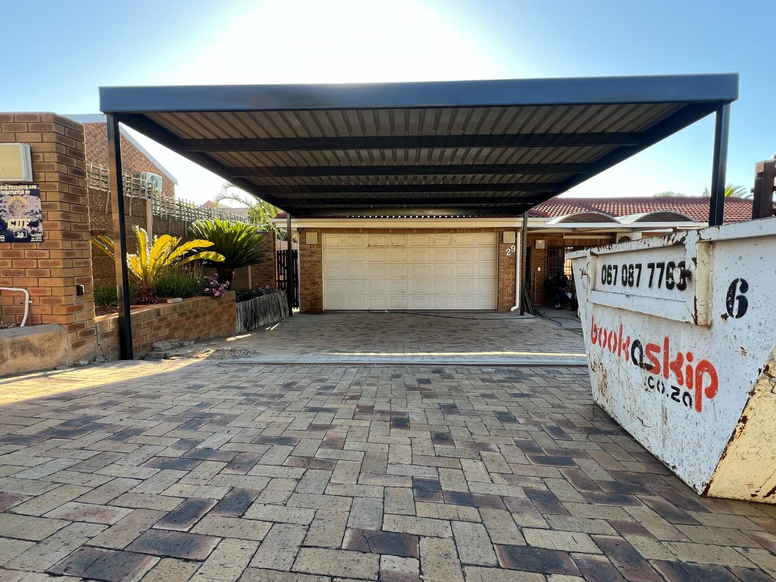
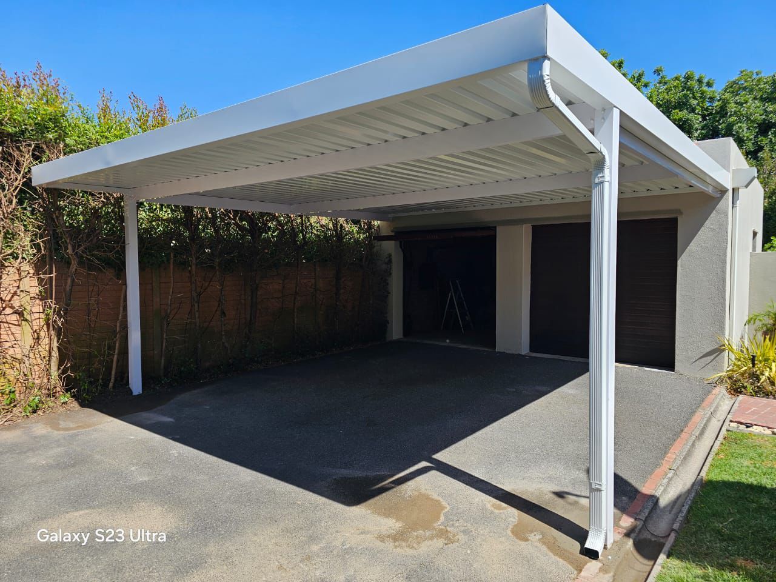
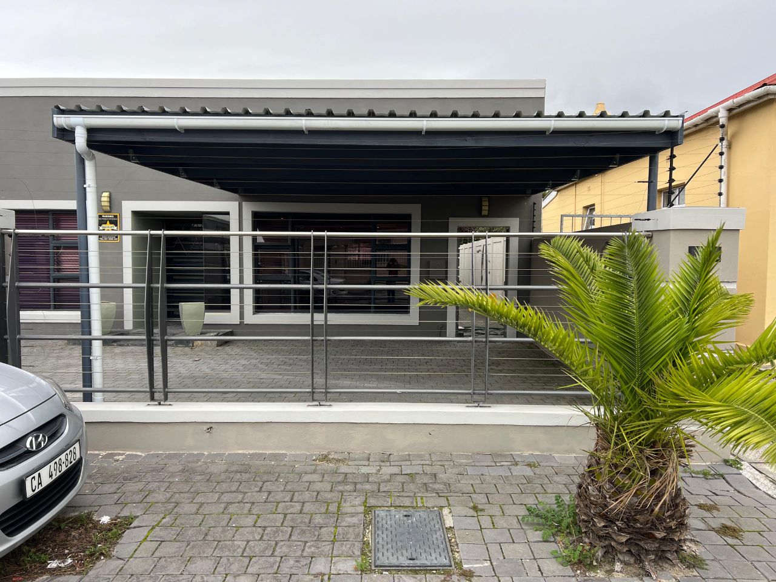
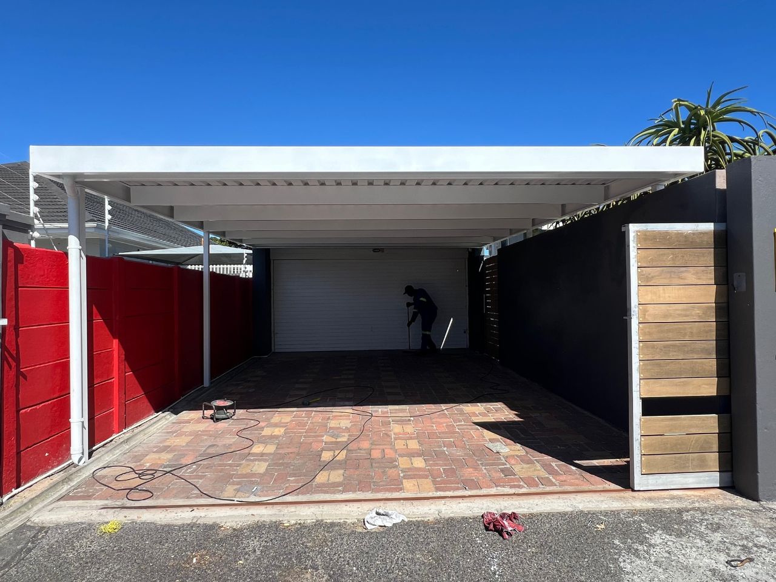
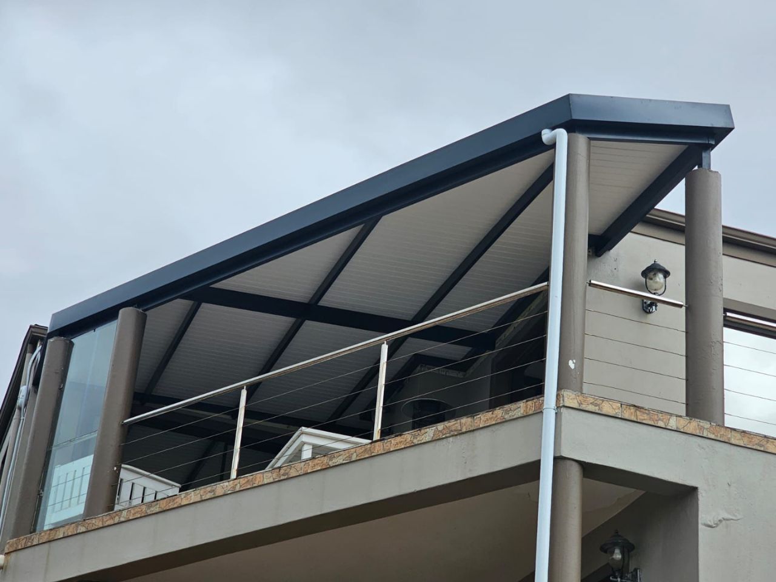
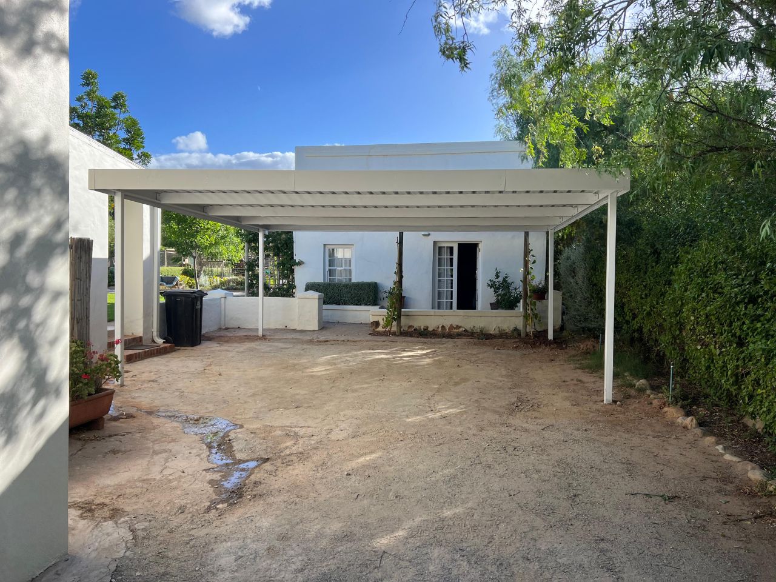
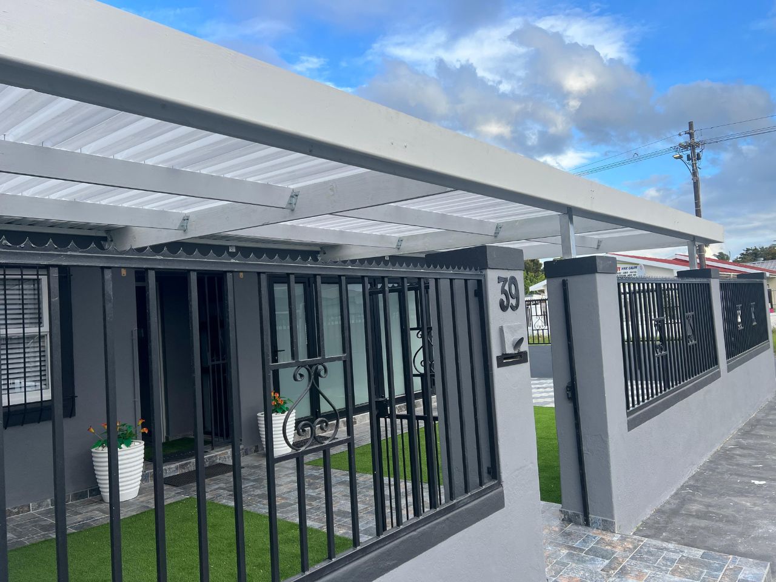
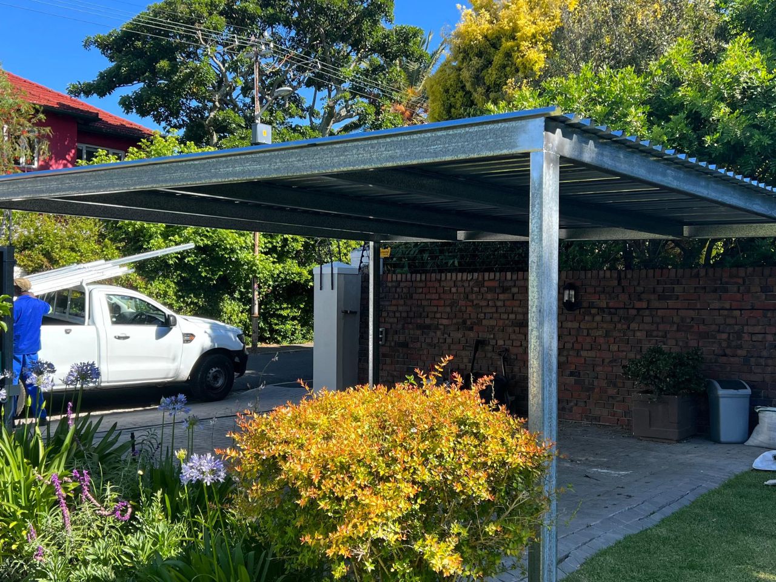
Cape Carports installs custom carports for homes, farms, guest properties, workshops and businesses throughout Wellington and surrounding areas. Each structure is planned around the property layout, vehicle sizes, ground conditions and the level of sun and rain protection required.
Custom Carport Installation in Wellington
Wellington includes established residential neighbourhoods, newer homes, farms, smallholdings, guest accommodation and commercial properties. These sites may require anything from a compact single carport to a large freestanding structure covering several vehicles.
Some properties have generous parking space but no practical way to attach a carport to the house. Others need additional shelter near a cottage, workshop, office, staff area or secondary entrance.
Cape Carports designs each structure around the site instead of relying on fixed standard dimensions. Vehicle access, gates, turning areas, existing buildings, drainage and future parking requirements are considered before installation begins.
Request a Carport Quote
Tell us what you need in Wellington and we will contact you.
First off these guys are very responsive. From speaking to Steve on the day, to having them at my place the next morning to remove my shade, repair it in 1 hour and refit it looking brand new again. They are very reliable, professional team who i would highly recommend!
I was impressed with the complete package. The unit was put up and together with clockwork-like precision and the men cleaned up the area where they worked very professionally! Thank you
Excellent service and professionalism. Before contacting Carport Capetown, I asked friends for feedback, and they gave me great comments. Steve , was extremely helpful in finding the best solution as the car parking space I have is in an odd shape. I also enjoyed the service provided by Pritchard who coordinated it all, and now a strong and efficient cover has been installed. Thank you.
I am very satisfied with the Shadeport carport. It was scheduled for August 6th but they arrived a day early which was a pleasant surprise! The workers completed the shadnet carport installation as promised. my neighbor saw it and said he was going home to order one for his carport. thank you for a great services
They supplied and fixed my car park. Great job and great customer service.
Carports for Wellington Homes
A custom carport provides permanent protection for vehicles parked outside a garage or on an open driveway.
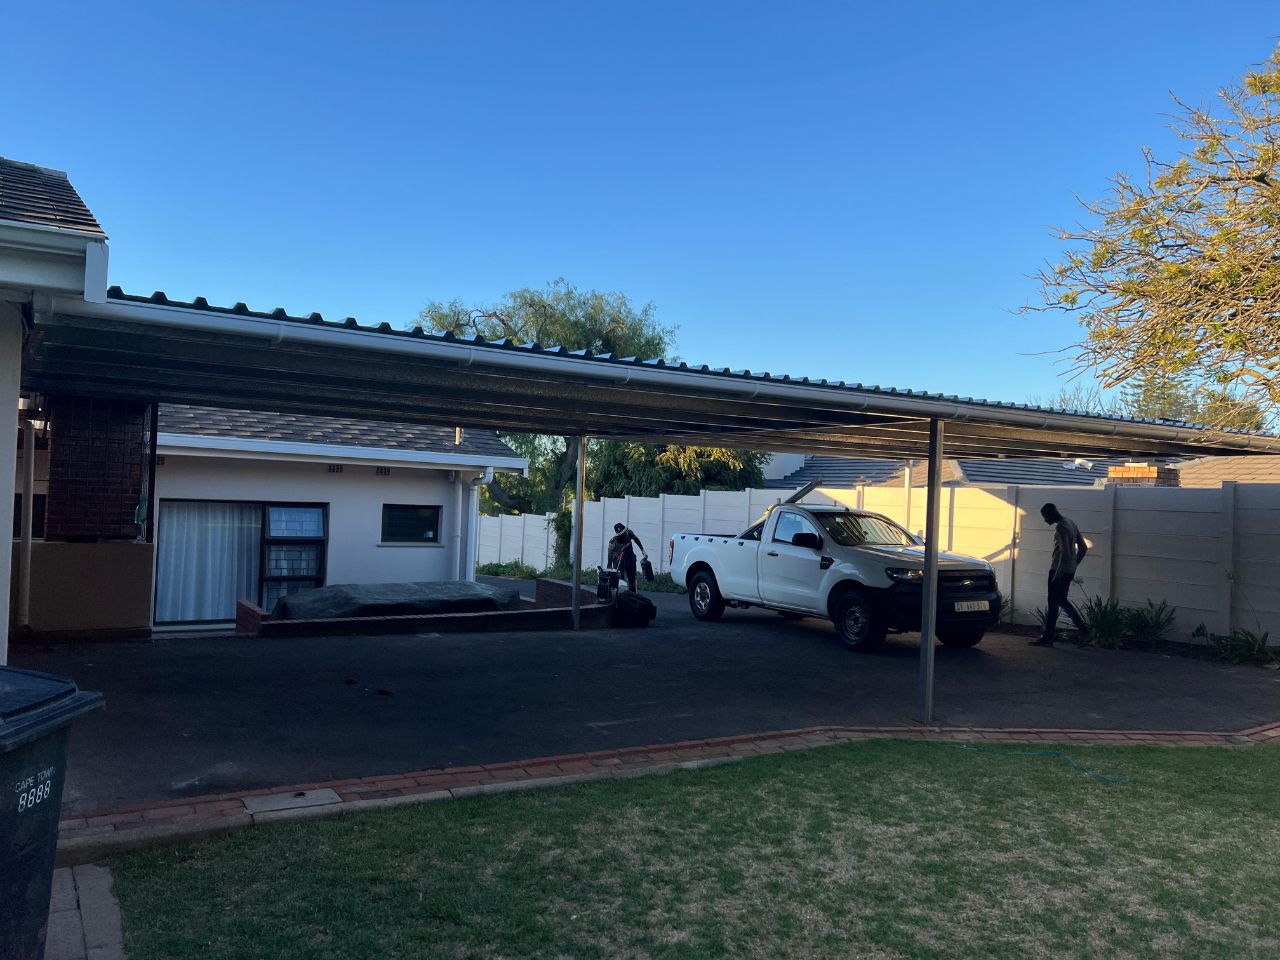
Single carports are suitable for one vehicle or an additional bay beside the home. Double carports provide continuous shelter for two vehicles parked side by side, while tandem structures make use of longer driveways where cars park behind one another.
The roofline, frame and supports can be planned to work with the existing house, boundary walls, paving and garage. Support posts should leave enough room for doors to open and should not interfere with a sliding or swinging gate.
Where the carport is visible from the street, a neat finish helps it become part of the property rather than appearing like a temporary shelter.
Protection from Wellington’s Strong Summer Sun
Vehicles parked outside in Wellington can remain exposed to intense sunlight and heat for long periods. A carport helps reduce direct exposure and can make the vehicle more comfortable to enter during warmer weather.
Solid roofing provides dependable shade while also protecting paintwork, dashboards and upholstery from continuous sunlight. It can offer full rain protection during the wetter months as well.
Where complete waterproofing is not required, a shadeport may provide a more economical solution for reducing heat across one or several parking bays.
The roof material and orientation should be selected with the property’s daily sun exposure in mind.
Request a Carport Quote
Tell us what you need in Wellington and we will contact you.
First off these guys are very responsive. From speaking to Steve on the day, to having them at my place the next morning to remove my shade, repair it in 1 hour and refit it looking brand new again. They are very reliable, professional team who i would highly recommend!
I was impressed with the complete package. The unit was put up and together with clockwork-like precision and the men cleaned up the area where they worked very professionally! Thank you
Excellent service and professionalism. Before contacting Carport Capetown, I asked friends for feedback, and they gave me great comments. Steve , was extremely helpful in finding the best solution as the car parking space I have is in an odd shape. I also enjoyed the service provided by Pritchard who coordinated it all, and now a strong and efficient cover has been installed. Thank you.
I am very satisfied with the Shadeport carport. It was scheduled for August 6th but they arrived a day early which was a pleasant surprise! The workers completed the shadnet carport installation as promised. my neighbor saw it and said he was going home to order one for his carport. thank you for a great services
They supplied and fixed my car park. Great job and great customer service.
Waterproof Carports for Year-Round Use
A waterproof carport protects vehicles from rain while providing shade throughout the year.
Solid roofing can also create a sheltered space for unloading groceries, moving tools, receiving deliveries or completing outdoor tasks when the parking bay is empty.
Roof pitch and drainage must be planned carefully, especially on larger structures. Water should not be directed towards entrances, garages, workshops or areas where it could collect around paving and foundations.
Gutters and downpipes may be incorporated to control runoff and direct water towards an appropriate drainage area.
Freestanding Carports for Larger Wellington Properties
On farms, smallholdings and larger residential plots, the preferred parking area may be positioned away from the main house.
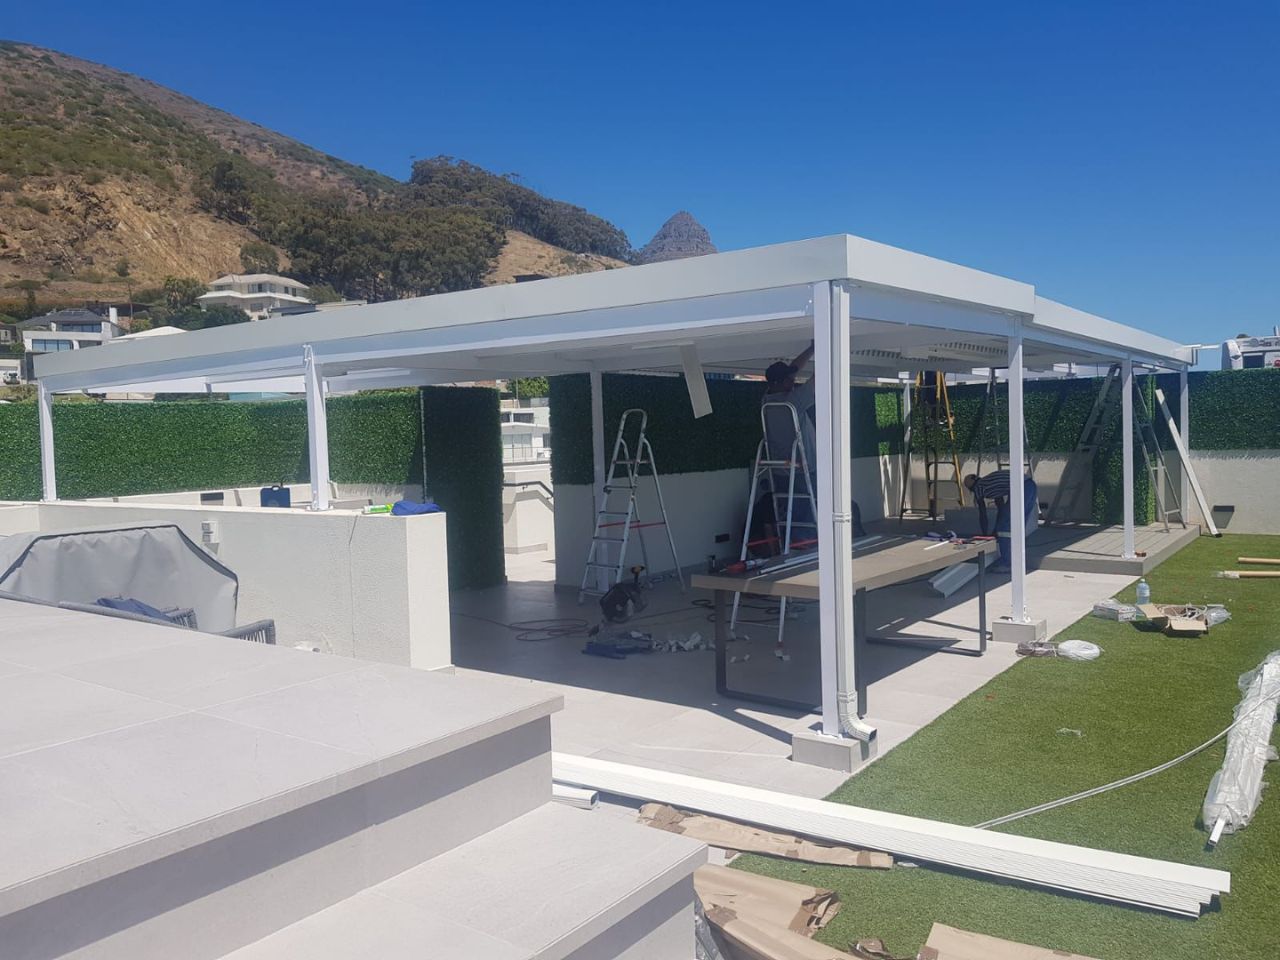
A freestanding carport can provide shelter near a cottage, guest unit, workshop, stable, office or secondary entrance without depending on an existing building for support.
This arrangement allows greater flexibility in the position, height and size of the structure. It can cover one vehicle or extend across several bays.
The site should be assessed for ground stability, underground services, drainage and vehicle access before the supports are installed. The structure should also avoid interfering with future building plans or frequently used routes across the property.
Request a Carport Quote
Tell us what you need in Wellington and we will contact you.
First off these guys are very responsive. From speaking to Steve on the day, to having them at my place the next morning to remove my shade, repair it in 1 hour and refit it looking brand new again. They are very reliable, professional team who i would highly recommend!
I was impressed with the complete package. The unit was put up and together with clockwork-like precision and the men cleaned up the area where they worked very professionally! Thank you
Excellent service and professionalism. Before contacting Carport Capetown, I asked friends for feedback, and they gave me great comments. Steve , was extremely helpful in finding the best solution as the car parking space I have is in an odd shape. I also enjoyed the service provided by Pritchard who coordinated it all, and now a strong and efficient cover has been installed. Thank you.
I am very satisfied with the Shadeport carport. It was scheduled for August 6th but they arrived a day early which was a pleasant surprise! The workers completed the shadnet carport installation as promised. my neighbor saw it and said he was going home to order one for his carport. thank you for a great services
They supplied and fixed my car park. Great job and great customer service.
Double and Multi-Bay Carports in Wellington
Larger households, farms, guesthouses and businesses may need covered parking for several vehicles.
A double carport provides continuous coverage for two side-by-side spaces. Multi-bay structures can extend across three or more bays for family vehicles, guests, employees or a small commercial fleet.
The width of each bay should suit the vehicles normally using the area. Support columns should align with the parking layout rather than reducing usable door-opening space.
A single coordinated structure generally provides a cleaner appearance and more consistent coverage than several unrelated carports installed at different times.
High-Clearance Carports for Bakkies and Farm Vehicles
Bakkies, vans, tractors, trailers and vehicles fitted with canopies or roof-mounted equipment may require more clearance than an ordinary residential carport provides.
A high-clearance carport can be designed around the actual height and width of the vehicle. This helps prevent ladders, racks, aerials and equipment from striking the roof or frame.
The structure can also provide shelter while vehicles are loaded, unloaded or prepared for work.
Additional height increases wind exposure, so the supports, foundations and roof proportions must be designed specifically for the site. A high-clearance carport should not be created by simply extending standard support posts.
Request a Carport Quote
Tell us what you need in Wellington and we will contact you.
First off these guys are very responsive. From speaking to Steve on the day, to having them at my place the next morning to remove my shade, repair it in 1 hour and refit it looking brand new again. They are very reliable, professional team who i would highly recommend!
I was impressed with the complete package. The unit was put up and together with clockwork-like precision and the men cleaned up the area where they worked very professionally! Thank you
Excellent service and professionalism. Before contacting Carport Capetown, I asked friends for feedback, and they gave me great comments. Steve , was extremely helpful in finding the best solution as the car parking space I have is in an odd shape. I also enjoyed the service provided by Pritchard who coordinated it all, and now a strong and efficient cover has been installed. Thank you.
I am very satisfied with the Shadeport carport. It was scheduled for August 6th but they arrived a day early which was a pleasant surprise! The workers completed the shadnet carport installation as promised. my neighbor saw it and said he was going home to order one for his carport. thank you for a great services
They supplied and fixed my car park. Great job and great customer service.
Carports for Farms and Smallholdings
Agricultural properties may need shelter for bakkies, trailers, tractors, feed vehicles and other working equipment.
A custom structure can be installed near a farmhouse, shed, workshop or service area. It may provide everyday parking or serve as a sheltered loading and preparation space.
The position should preserve access for larger vehicles and allow enough turning room around the structure. Ground conditions are also important where the parking area is unpaved or exposed to water runoff.
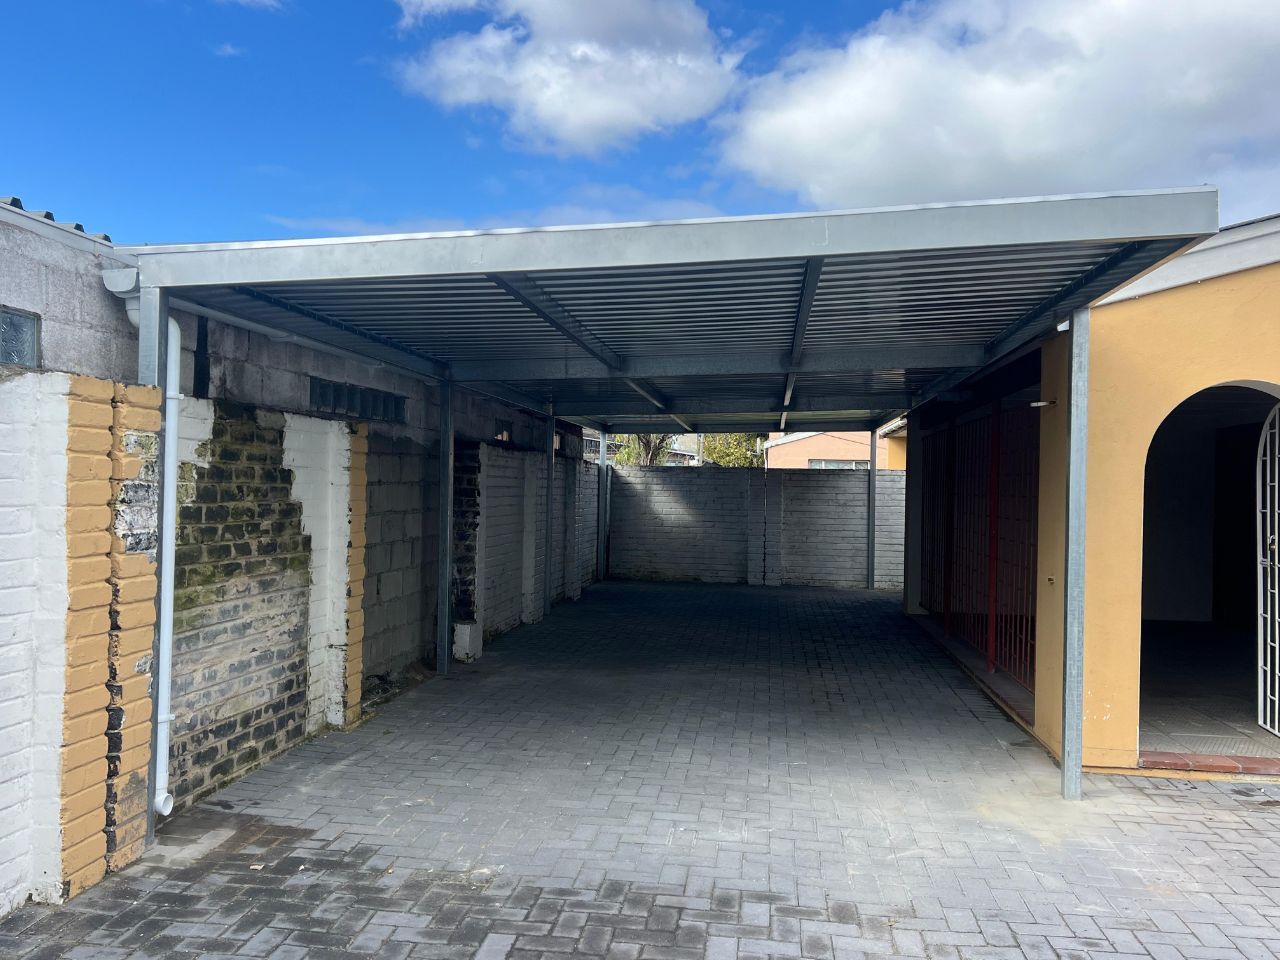
Steel carports are often practical for these sites because they can accommodate wider spans, additional height and more demanding use.
Carports for Guesthouses and Wine-Farm Accommodation
Wellington has guest properties, farm stays and accommodation businesses that may need covered parking for visitors.
A carport gives guests a clearly defined place to park and provides shelter while they unload luggage, bicycles or other belongings. Larger properties may require several bays near separate cottages or accommodation units.
The parking layout should remain easy for first-time visitors to understand. Support posts should not create awkward turning areas or make the bays unnecessarily narrow.
A neat aluminium, steel or wooden structure can be selected to suit the appearance of the guest property.
Request a Carport Quote
Tell us what you need in Wellington and we will contact you.
First off these guys are very responsive. From speaking to Steve on the day, to having them at my place the next morning to remove my shade, repair it in 1 hour and refit it looking brand new again. They are very reliable, professional team who i would highly recommend!
I was impressed with the complete package. The unit was put up and together with clockwork-like precision and the men cleaned up the area where they worked very professionally! Thank you
Excellent service and professionalism. Before contacting Carport Capetown, I asked friends for feedback, and they gave me great comments. Steve , was extremely helpful in finding the best solution as the car parking space I have is in an odd shape. I also enjoyed the service provided by Pritchard who coordinated it all, and now a strong and efficient cover has been installed. Thank you.
I am very satisfied with the Shadeport carport. It was scheduled for August 6th but they arrived a day early which was a pleasant surprise! The workers completed the shadnet carport installation as promised. my neighbor saw it and said he was going home to order one for his carport. thank you for a great services
They supplied and fixed my car park. Great job and great customer service.
Wooden Carports for Farmhouse-Style Properties
Wooden carports can complement traditional homes, farmhouses, guest cottages and properties with natural or rustic architectural features.
Timber creates a warmer appearance than metal and may blend well with established gardens, pitched roofs and other wooden details.
Outdoor timber must be properly treated and maintained to withstand sun, moisture and changing weather conditions. Connections and roof drainage should be planned to prevent water from remaining around vulnerable areas.
Homeowners should consider both the preferred appearance and the ongoing maintenance required before choosing wood.
Steel and Aluminium Carports in Wellington
Steel carports provide strength and flexibility for residential, agricultural and commercial applications. They are suitable for double parking, high-clearance structures and wider multi-bay installations.
Suitable preparation and protective finishing help the steel withstand long-term outdoor exposure. Welds, cut edges and connections should be treated as part of the complete installation.
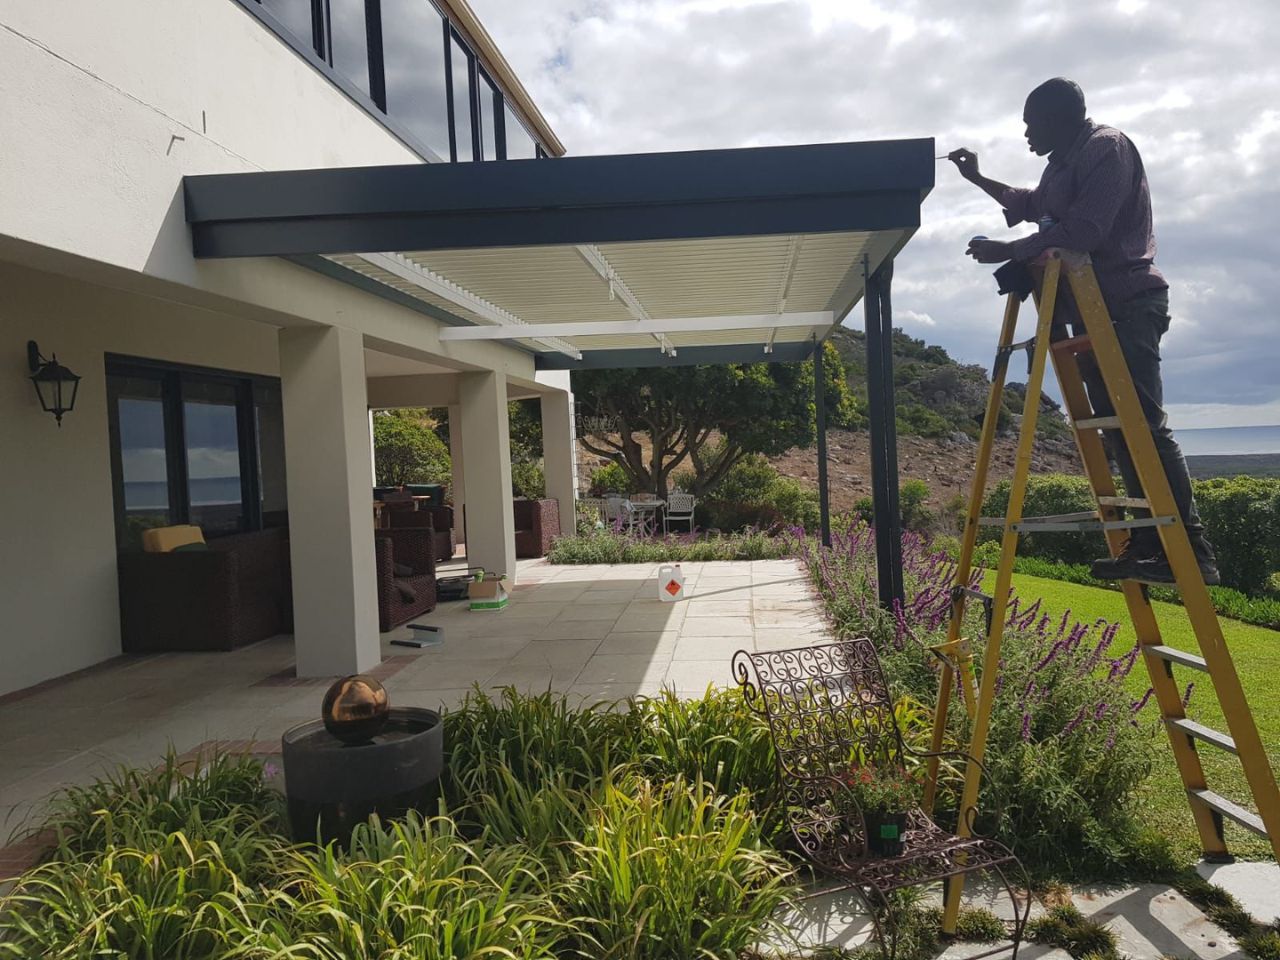
Aluminium carports offer a clean appearance, resist rust and require relatively little maintenance. They may suit homes, offices and guest properties where a lighter, contemporary finish is preferred.
The most appropriate material depends on the size, exposure, intended use and appearance of the proposed structure.
Request a Carport Quote
Tell us what you need in Wellington and we will contact you.
First off these guys are very responsive. From speaking to Steve on the day, to having them at my place the next morning to remove my shade, repair it in 1 hour and refit it looking brand new again. They are very reliable, professional team who i would highly recommend!
I was impressed with the complete package. The unit was put up and together with clockwork-like precision and the men cleaned up the area where they worked very professionally! Thank you
Excellent service and professionalism. Before contacting Carport Capetown, I asked friends for feedback, and they gave me great comments. Steve , was extremely helpful in finding the best solution as the car parking space I have is in an odd shape. I also enjoyed the service provided by Pritchard who coordinated it all, and now a strong and efficient cover has been installed. Thank you.
I am very satisfied with the Shadeport carport. It was scheduled for August 6th but they arrived a day early which was a pleasant surprise! The workers completed the shadnet carport installation as promised. my neighbor saw it and said he was going home to order one for his carport. thank you for a great services
They supplied and fixed my car park. Great job and great customer service.
Carports for Garages Used as Workshops or Storage
Garages and outbuildings are often used for tools, bicycles, agricultural supplies, equipment or workshop activities rather than everyday parking.
A carport allows the garage to remain available for these purposes while protecting vehicles outside. It may be positioned in front of the garage or over another suitable area nearby.
Where the structure will also support loading, repair or maintenance activities, additional width can provide working space around the vehicle.
Waterproof roofing can make the area useful even when no vehicle is parked beneath it.
Commercial Carports for Wellington Businesses
Cape Carports installs covered parking for offices, workshops, schools, retail properties, hospitality businesses and other commercial premises in Wellington.
A commercial carport can protect staff vehicles, customers, company cars or work bakkies. It may cover a few priority bays near an entrance or extend across a larger parking area.
The design should preserve delivery routes, pedestrian access and vehicle turning space. Support posts must not obstruct entrances, loading areas or the normal movement of staff and customers.
Waterproof roofs may suit frequently used bays, while shadeports can offer broader coverage where sun protection is the main requirement.
Request a Carport Quote
Tell us what you need in Wellington and we will contact you.
First off these guys are very responsive. From speaking to Steve on the day, to having them at my place the next morning to remove my shade, repair it in 1 hour and refit it looking brand new again. They are very reliable, professional team who i would highly recommend!
I was impressed with the complete package. The unit was put up and together with clockwork-like precision and the men cleaned up the area where they worked very professionally! Thank you
Excellent service and professionalism. Before contacting Carport Capetown, I asked friends for feedback, and they gave me great comments. Steve , was extremely helpful in finding the best solution as the car parking space I have is in an odd shape. I also enjoyed the service provided by Pritchard who coordinated it all, and now a strong and efficient cover has been installed. Thank you.
I am very satisfied with the Shadeport carport. It was scheduled for August 6th but they arrived a day early which was a pleasant surprise! The workers completed the shadnet carport installation as promised. my neighbor saw it and said he was going home to order one for his carport. thank you for a great services
They supplied and fixed my car park. Great job and great customer service.
Carports for Workshops and Loading Areas
A carport can also create shelter over a workshop entrance, loading point or outdoor working area.
This can protect staff, tools and materials during rain while reducing direct sun during warmer months. The structure may be useful where complete enclosure would restrict access or ventilation.
The height should accommodate the vehicles and equipment using the area. Delivery vehicles, trailers and work bakkies must be able to approach without striking the roof.
Drainage should direct water away from workshop doors and areas where goods are handled.
Carports for Rental and Shared Properties
Some Wellington properties include cottages, flatlets, separate entrances or more than one household.
A custom carport can provide designated parking for the main residence, tenants or guest units. Vehicles may park side by side, in tandem or in separate areas across a larger property.
The layout should preserve access to each entrance and avoid blocking shared walkways, utility points and refuse areas.
For landlords, covered parking can improve the usefulness and appeal of a rental property without requiring another enclosed garage.
Request a Carport Quote
Tell us what you need in Wellington and we will contact you.
First off these guys are very responsive. From speaking to Steve on the day, to having them at my place the next morning to remove my shade, repair it in 1 hour and refit it looking brand new again. They are very reliable, professional team who i would highly recommend!
I was impressed with the complete package. The unit was put up and together with clockwork-like precision and the men cleaned up the area where they worked very professionally! Thank you
Excellent service and professionalism. Before contacting Carport Capetown, I asked friends for feedback, and they gave me great comments. Steve , was extremely helpful in finding the best solution as the car parking space I have is in an odd shape. I also enjoyed the service provided by Pritchard who coordinated it all, and now a strong and efficient cover has been installed. Thank you.
I am very satisfied with the Shadeport carport. It was scheduled for August 6th but they arrived a day early which was a pleasant surprise! The workers completed the shadnet carport installation as promised. my neighbor saw it and said he was going home to order one for his carport. thank you for a great services
They supplied and fixed my car park. Great job and great customer service.
Shadeports for Residential and Commercial Parking
A shadeport offers a lighter solution where reducing direct sunlight and vehicle heat is more important than full rain protection.
Shadeports can cover one residential vehicle, a double parking area or several bays at a school, guesthouse, office or business.
The fabric, cables and supporting structure should be properly tensioned and anchored. Larger installations require careful post placement to preserve the usable width of each bay.
Cape Carports also repairs existing shadeports where fabric, fittings, cables or support structures have been damaged.
Carport Repairs, Extensions and Replacements
Older carports may develop leaks, corrosion, loose roof sheets, damaged timber or movement in the frame.
Cape Carports can assess whether repair, strengthening, extension or replacement is the most practical solution. Roof sheets, gutters, fittings and selected structural components may be replaceable where the main frame remains stable.
A single carport may be widened for another vehicle, extended across additional bays or raised to accommodate a bakkie or trailer.
Where the structure is unstable, badly deteriorated or poorly positioned, complete replacement may provide better long-term value than repeated repairs.
Carport Installation Across Wellington and Nearby Areas
Cape Carports provides carport installation throughout Wellington, including residential neighbourhoods, farms, guest properties and commercial areas.
We also assist clients in surrounding communities and nearby areas such as Paarl, Hermon and other parts of the Cape Winelands and Cape Town’s surrounding areas.
Request a Carport Quote
Tell us what you need in Wellington and we will contact you.
First off these guys are very responsive. From speaking to Steve on the day, to having them at my place the next morning to remove my shade, repair it in 1 hour and refit it looking brand new again. They are very reliable, professional team who i would highly recommend!
I was impressed with the complete package. The unit was put up and together with clockwork-like precision and the men cleaned up the area where they worked very professionally! Thank you
Excellent service and professionalism. Before contacting Carport Capetown, I asked friends for feedback, and they gave me great comments. Steve , was extremely helpful in finding the best solution as the car parking space I have is in an odd shape. I also enjoyed the service provided by Pritchard who coordinated it all, and now a strong and efficient cover has been installed. Thank you.
I am very satisfied with the Shadeport carport. It was scheduled for August 6th but they arrived a day early which was a pleasant surprise! The workers completed the shadnet carport installation as promised. my neighbor saw it and said he was going home to order one for his carport. thank you for a great services