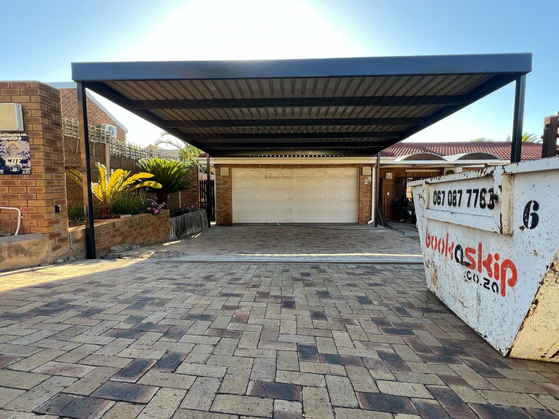
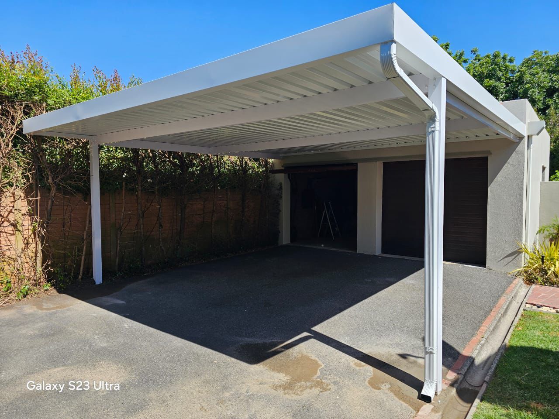
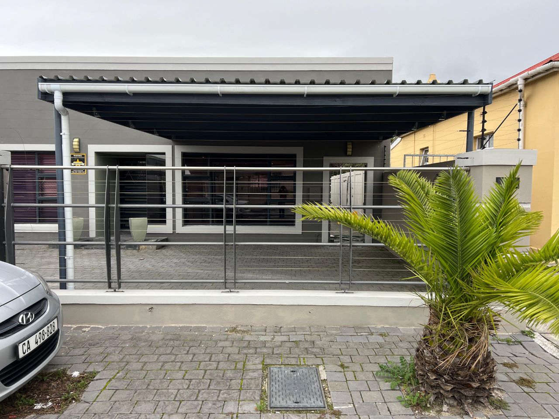
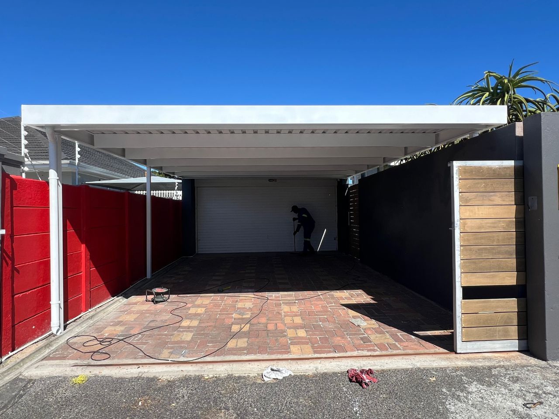
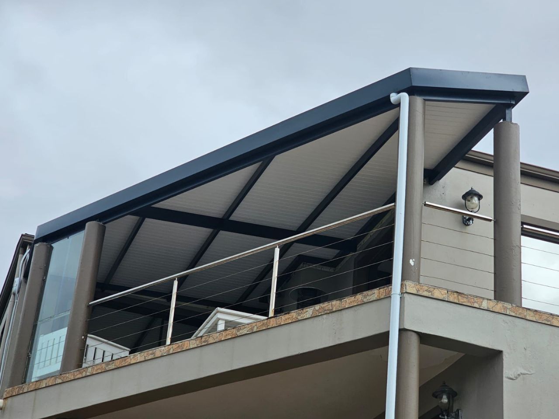
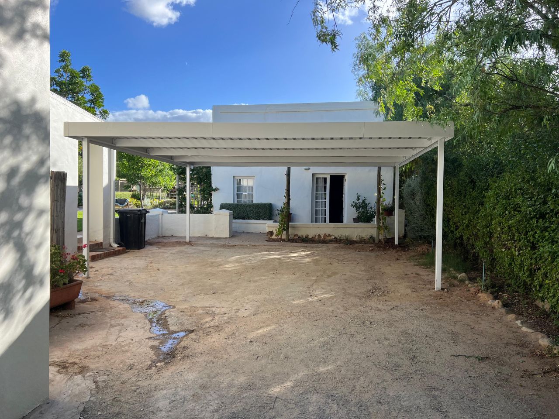
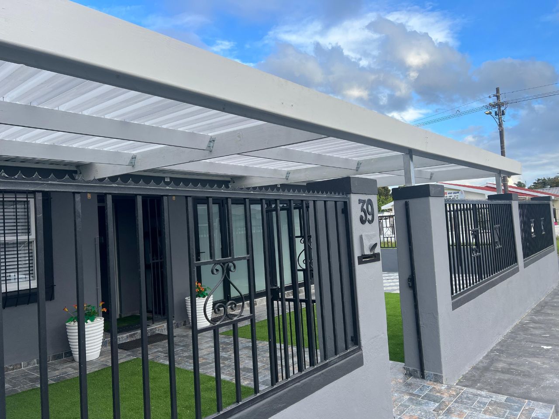
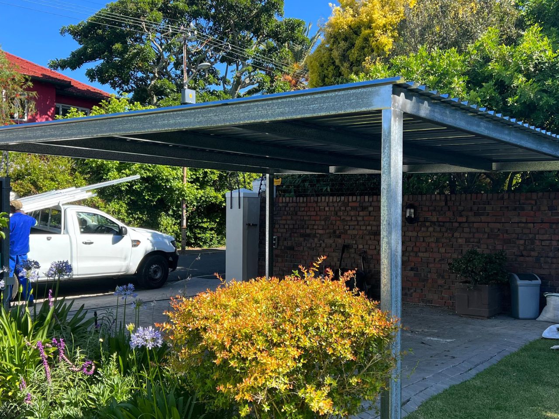
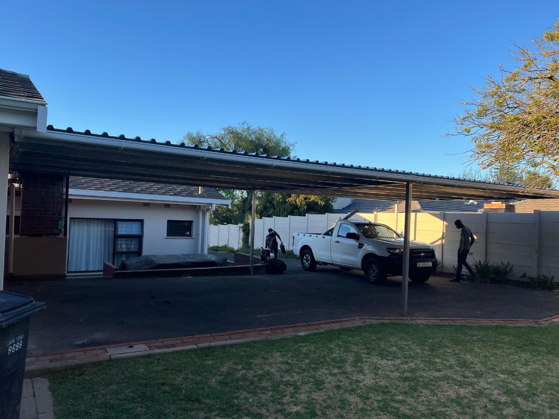
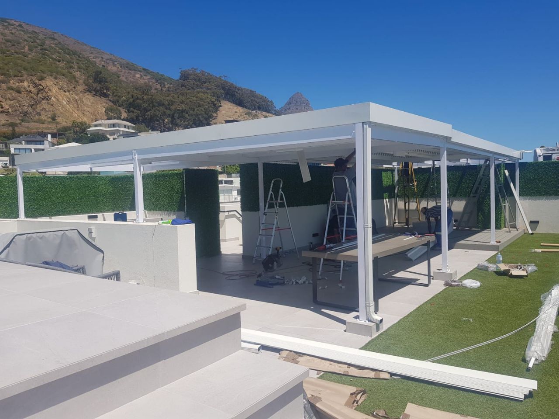
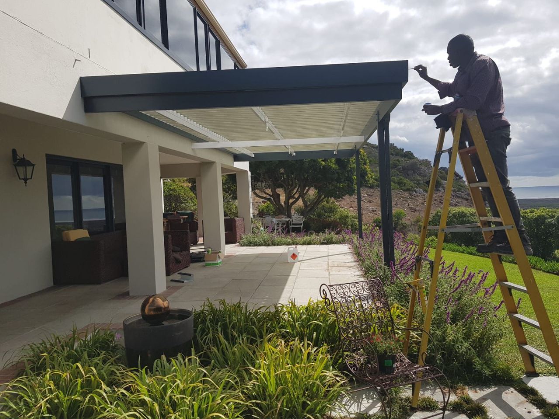
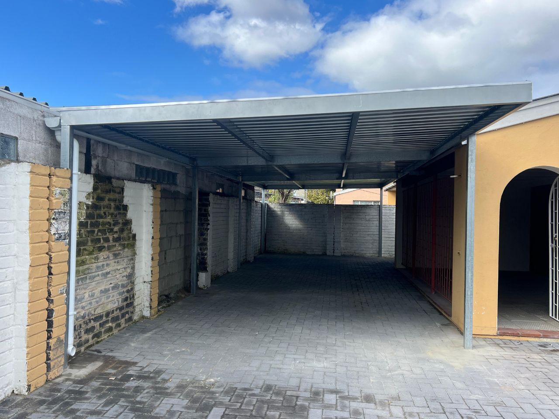
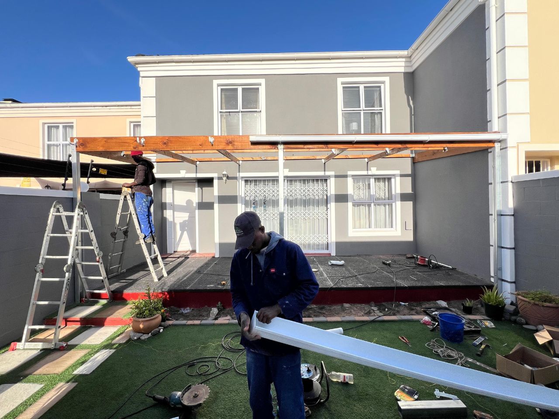
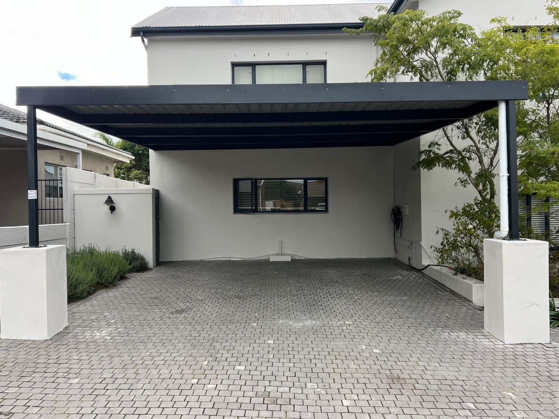
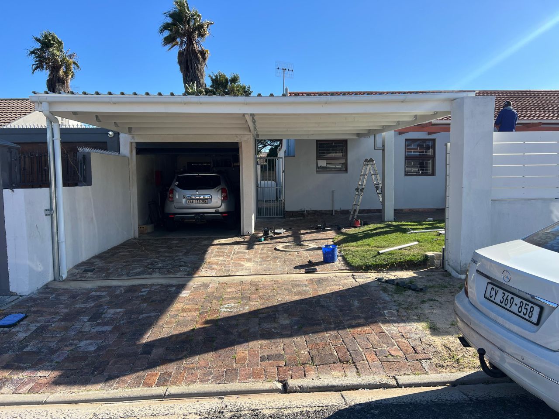
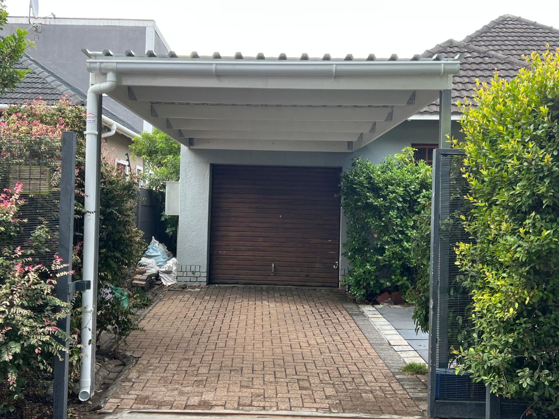
Cape Carports installs custom carports for homes, residential estates, complexes and businesses throughout Parklands and surrounding areas. Each structure is planned around your driveway, vehicles, property design and the level of weather protection you need.
Custom Carport Installation in Parklands
Parklands has grown into a busy residential area with modern family homes, compact developments, sectional-title properties and rental accommodation. Many properties have garages but still need additional covered parking for a second vehicle, visitors or cars that no longer fit comfortably inside.
A professionally installed carport can provide this extra protection without requiring a full garage extension. It creates a defined parking area and shields vehicles from strong sunlight, winter rain and regular outdoor exposure.
Cape Carports designs each installation around the available space. The driveway width, gate position, boundary walls, neighbouring properties and vehicle sizes are considered before the structure is planned. This is particularly important in Parklands, where outdoor areas can be compact and every part of the driveway needs to remain practical.
Request a Carport Quote
Tell us what you need in Parklands and we will contact you.
First off these guys are very responsive. From speaking to Steve on the day, to having them at my place the next morning to remove my shade, repair it in 1 hour and refit it looking brand new again. They are very reliable, professional team who i would highly recommend!
I was impressed with the complete package. The unit was put up and together with clockwork-like precision and the men cleaned up the area where they worked very professionally! Thank you
Excellent service and professionalism. Before contacting Carport Capetown, I asked friends for feedback, and they gave me great comments. Steve , was extremely helpful in finding the best solution as the car parking space I have is in an odd shape. I also enjoyed the service provided by Pritchard who coordinated it all, and now a strong and efficient cover has been installed. Thank you.
I am very satisfied with the Shadeport carport. It was scheduled for August 6th but they arrived a day early which was a pleasant surprise! The workers completed the shadnet carport installation as promised. my neighbor saw it and said he was going home to order one for his carport. thank you for a great services
They supplied and fixed my car park. Great job and great customer service.
Carports for Modern Parklands Homes
Newer homes often have clean architectural lines and contemporary exterior finishes. A bulky or poorly proportioned carport can disrupt that appearance, even when it provides the required protection.
Aluminium and neatly finished steel carports can complement modern homes while providing durable everyday coverage. The roof shape, frame colour, height and overall proportions can be selected to work with the existing property rather than appearing disconnected from it.
The structure should also preserve natural light around windows and entrances. Careful positioning allows the carport to protect vehicles without making the front of the home feel dark, crowded or enclosed.
For homeowners planning future improvements, it is worth considering how the carport will work alongside security gates, paving, boundary walls and landscaping.
Covered Parking for Compact Driveways
Many Parklands properties have limited driveway width or short parking areas between the gate and garage. These spaces may still be suitable for a carport, but standard dimensions are not always appropriate.
Support posts must be positioned so that they do not reduce the usable width of the driveway or prevent passengers from opening their doors. The structure should also avoid interfering with sliding gates, pedestrian entrances and access to utility points.
An attached carport may work well where the house provides a suitable connection point. In other cases, a freestanding structure may offer better support and flexibility. The most appropriate option depends on the property layout and the amount of coverage required.
A custom design can make better use of a difficult parking area while keeping the driveway comfortable for everyday use.
Request a Carport Quote
Tell us what you need in Parklands and we will contact you.
First off these guys are very responsive. From speaking to Steve on the day, to having them at my place the next morning to remove my shade, repair it in 1 hour and refit it looking brand new again. They are very reliable, professional team who i would highly recommend!
I was impressed with the complete package. The unit was put up and together with clockwork-like precision and the men cleaned up the area where they worked very professionally! Thank you
Excellent service and professionalism. Before contacting Carport Capetown, I asked friends for feedback, and they gave me great comments. Steve , was extremely helpful in finding the best solution as the car parking space I have is in an odd shape. I also enjoyed the service provided by Pritchard who coordinated it all, and now a strong and efficient cover has been installed. Thank you.
I am very satisfied with the Shadeport carport. It was scheduled for August 6th but they arrived a day early which was a pleasant surprise! The workers completed the shadnet carport installation as promised. my neighbor saw it and said he was going home to order one for his carport. thank you for a great services
They supplied and fixed my car park. Great job and great customer service.
Single and Double Carports in Parklands
A single carport is ideal for one exposed vehicle, a narrow driveway or additional parking alongside the home. It can be designed for a standard car or given extra clearance for an SUV, bakkie or vehicle fitted with roof racks.
Double carports are suitable for households with two vehicles or properties where the garage is used for storage, tools, a home office or other purposes. One continuous structure generally provides more balanced coverage and a neater finish than installing two separate shelters.
Where the property allows, an extended carport can cover a third vehicle, trailer or motorcycle. The layout should provide sufficient space between vehicles and allow comfortable access to the garage, front door and surrounding areas.
Waterproof Carports for Parklands Weather
A waterproof carport protects vehicles during Cape Town’s wet winter months while also reducing direct summer heat. It is particularly useful for cars that remain outdoors throughout the year.
Solid-roof carports can also create a sheltered route between the vehicle and the home. This makes loading groceries, assisting children or moving equipment more convenient during rain.
Water runoff must be planned carefully, especially on smaller properties where the carport may sit close to the house, boundary wall or neighbouring property. Roof slope and drainage should direct water towards an appropriate area rather than allowing it to collect at entrances or flow across the driveway.
Where full rain protection is not necessary, a shadeport may provide a lighter and more economical alternative.
Request a Carport Quote
Tell us what you need in Parklands and we will contact you.
First off these guys are very responsive. From speaking to Steve on the day, to having them at my place the next morning to remove my shade, repair it in 1 hour and refit it looking brand new again. They are very reliable, professional team who i would highly recommend!
I was impressed with the complete package. The unit was put up and together with clockwork-like precision and the men cleaned up the area where they worked very professionally! Thank you
Excellent service and professionalism. Before contacting Carport Capetown, I asked friends for feedback, and they gave me great comments. Steve , was extremely helpful in finding the best solution as the car parking space I have is in an odd shape. I also enjoyed the service provided by Pritchard who coordinated it all, and now a strong and efficient cover has been installed. Thank you.
I am very satisfied with the Shadeport carport. It was scheduled for August 6th but they arrived a day early which was a pleasant surprise! The workers completed the shadnet carport installation as promised. my neighbor saw it and said he was going home to order one for his carport. thank you for a great services
They supplied and fixed my car park. Great job and great customer service.
Carports for Parklands Estates and Complexes
Parklands includes numerous residential estates, townhouse developments and sectional-title complexes. These properties often have designated parking bays, shared driveways and architectural rules that must be considered before any new structure is installed.
Cape Carports can install carports for individual units or plan matching structures across several parking bays. Using consistent materials, dimensions and finishes helps maintain an organised appearance throughout the development.
Column placement must preserve the usable width of each parking bay and avoid obstructing shared access or pedestrian movement. Where several residents require coverage, a coordinated multi-bay design may be more practical than installing unrelated structures separately.
Property owners, trustees, body corporates and managing agents should confirm the required approvals before installation begins.
Carports for Rental and Investment Properties
Parklands has many properties occupied by tenants, including family homes, apartments and units within secure developments. Covered parking can make a rental property more practical and appealing, particularly where the existing garage is small or unavailable.
For landlords, a durable carport can add everyday value without creating the maintenance requirements associated with a more complicated building extension. It can protect tenants’ vehicles and improve the overall parking arrangement of the property.
The design should remain simple, durable and suitable for repeated daily use. Steel and aluminium structures are often appropriate where owners want a neat finish with manageable maintenance.
A properly planned carport can also help distinguish a rental property from similar homes offering only uncovered parking.
Request a Carport Quote
Tell us what you need in Parklands and we will contact you.
First off these guys are very responsive. From speaking to Steve on the day, to having them at my place the next morning to remove my shade, repair it in 1 hour and refit it looking brand new again. They are very reliable, professional team who i would highly recommend!
I was impressed with the complete package. The unit was put up and together with clockwork-like precision and the men cleaned up the area where they worked very professionally! Thank you
Excellent service and professionalism. Before contacting Carport Capetown, I asked friends for feedback, and they gave me great comments. Steve , was extremely helpful in finding the best solution as the car parking space I have is in an odd shape. I also enjoyed the service provided by Pritchard who coordinated it all, and now a strong and efficient cover has been installed. Thank you.
I am very satisfied with the Shadeport carport. It was scheduled for August 6th but they arrived a day early which was a pleasant surprise! The workers completed the shadnet carport installation as promised. my neighbor saw it and said he was going home to order one for his carport. thank you for a great services
They supplied and fixed my car park. Great job and great customer service.
Aluminium and Steel Carports in Parklands
Aluminium carports are well suited to modern Parklands properties. They provide a clean appearance, resist rust and require relatively little ongoing maintenance. This makes them useful for homeowners and landlords looking for a long-term covered parking solution.
Steel carports offer strength and flexibility. They can be designed for single vehicles, double driveways and larger multi-bay parking areas. With suitable preparation and finishes, steel can provide dependable service in residential and commercial environments.
The material should be selected according to the required span, property style, maintenance expectations and available budget. Roofing choices can then be matched to the level of shade and rain protection required.
Cape Carports can recommend a suitable combination after assessing the proposed installation area.
Coastal Wind and Exposure Around Parklands
Parklands is close enough to Cape Town’s West Coast for wind and coastal exposure to influence outdoor structures. Open developments and properties with limited surrounding shelter can experience strong conditions at different times of the year.
A carport needs secure anchoring, appropriate bracing and materials suited to continuous outdoor use. Additional height and wide roof spans should be planned carefully because they increase the structure’s exposure to wind.
Metal components and fixings should also be maintained, particularly where moisture and coastal air may contribute to deterioration over time.
A properly installed carport should remain stable and functional while requiring only reasonable routine care.
Request a Carport Quote
Tell us what you need in Parklands and we will contact you.
First off these guys are very responsive. From speaking to Steve on the day, to having them at my place the next morning to remove my shade, repair it in 1 hour and refit it looking brand new again. They are very reliable, professional team who i would highly recommend!
I was impressed with the complete package. The unit was put up and together with clockwork-like precision and the men cleaned up the area where they worked very professionally! Thank you
Excellent service and professionalism. Before contacting Carport Capetown, I asked friends for feedback, and they gave me great comments. Steve , was extremely helpful in finding the best solution as the car parking space I have is in an odd shape. I also enjoyed the service provided by Pritchard who coordinated it all, and now a strong and efficient cover has been installed. Thank you.
I am very satisfied with the Shadeport carport. It was scheduled for August 6th but they arrived a day early which was a pleasant surprise! The workers completed the shadnet carport installation as promised. my neighbor saw it and said he was going home to order one for his carport. thank you for a great services
They supplied and fixed my car park. Great job and great customer service.
Commercial Carports in Parklands
Cape Carports also installs covered parking for offices, schools, churches, medical practices, retail properties and other businesses in Parklands.
Commercial carports can protect customer vehicles, staff cars, company vehicles and smaller fleets. Depending on the property, a structure may cover one or two priority bays or extend across a larger parking area.
The design should account for traffic movement, visibility, pedestrian access and the types of vehicles using the site. Customer-facing properties may also benefit from a neat, consistent structure that improves the appearance of the parking area.
Shadeports can be considered for larger commercial sites where reducing heat and sun exposure is more important than providing complete waterproof coverage.
Carport Repairs and Replacements in Parklands
Existing carports may develop leaks, rust, loose fittings, damaged roof panels or structural movement. Shade cloth can also tear or lose tension after prolonged exposure to sun and wind.
Cape Carports can assess whether repair, partial replacement or a completely new structure is the most practical option. Minor damage may be resolved by replacing selected components, while unstable or badly corroded structures may require rebuilding.
An existing carport can sometimes be widened, raised or upgraded from shade coverage to a waterproof roof. This depends on the condition and design of the original frame.
Repairs should be addressed before damaged components place additional pressure on the rest of the structure.
Request a Carport Quote
Tell us what you need in Parklands and we will contact you.
First off these guys are very responsive. From speaking to Steve on the day, to having them at my place the next morning to remove my shade, repair it in 1 hour and refit it looking brand new again. They are very reliable, professional team who i would highly recommend!
I was impressed with the complete package. The unit was put up and together with clockwork-like precision and the men cleaned up the area where they worked very professionally! Thank you
Excellent service and professionalism. Before contacting Carport Capetown, I asked friends for feedback, and they gave me great comments. Steve , was extremely helpful in finding the best solution as the car parking space I have is in an odd shape. I also enjoyed the service provided by Pritchard who coordinated it all, and now a strong and efficient cover has been installed. Thank you.
I am very satisfied with the Shadeport carport. It was scheduled for August 6th but they arrived a day early which was a pleasant surprise! The workers completed the shadnet carport installation as promised. my neighbor saw it and said he was going home to order one for his carport. thank you for a great services
They supplied and fixed my car park. Great job and great customer service.
Carport Installation Across Parklands and Nearby Areas
Cape Carports provides carport installation throughout Parklands, Parklands North, Sandown and surrounding residential developments.
We also serve nearby areas including Table View, Sunningdale, West Beach, Bloubergstrand, Big Bay, Milnerton and other communities across Cape Town and surrounding areas.